
This is a carousel with tiles that activate property listing cards. Use the previous and next buttons to navigate.
1/1
$415,000
This is a carousel with tiles that activate property listing cards. Use the previous and next buttons to navigate.
1/1
Property Description
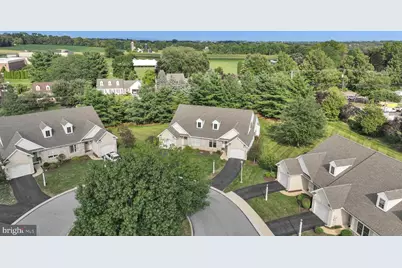
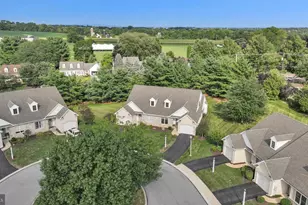
Very nice and bright 3 Bedroom , 3 Full Bath condo in The Crossings @ Rocky Springs Asso. Primary bedroom suite on first floor with step in shower and large walk in closet, Extra bright beautiful kitchen open to dining room and living room with gas fireplace. Second floor loft with extra closets and bedroom with full bathroom. Stunning bright sunroom that opens to the patio. Newer HVAC system, Roof, and appliances, see Document in docs, HOA includes snow, mowing, trash, water, club house, indoor pool, tennis courts, walking paths, and some exterior maintenance , NOTE: Exterior maintenance does not include windows, doors, and some exterior painting. Condo association, in process of re-roofing buildings as needed .
Full Property Details
Full Property Details for 8 Oldham Ct
General
- Sold For: $415,000
- HOA FEE: $320/month
- Taxes: $5,106 (2026)
- Status: Closed
- Type: Single Family
- Source: BrightMLSPhilly
- MLS ID: PALA2092462
- Added to Site: 63 day(s) ago
Interior
- Rooms/Areas: Dining Room, Primary Bedroom, Bedroom 2, Bedroom 3, Kitchen, Family Room, Sun/Florida Room, Laundry, Loft, Primary Bathroom, Full Bath
- Interior Features: Carpet, Combination Kitchen/Dining, Dining Area, Floor Plan - Open, Primary Bath(s), Recessed Lighting, Walk-in Closet(s)
- Fireplace: Yes
- Number of Fireplaces: 1
- Fireplace(s): Gas/Propane
- Appliances: Dishwasher, Microwave, Oven/Range - Gas, Refrigerator, Washer/Dryer Stacked, Water Heater - Tankless
- Flooring: Carpet, Vinyl
Rooms
Bathrooms
- Total Bathrooms: 3
- Full Bathrooms: 3
- Upper Floor Baths: 1
- Upper - Full Baths: 1
- Main Floor Baths: 2
- Main - Full Baths: 2
Bedrooms
- Total Bedrooms: 3
- Bedrooms Upper: 1
- Bedrooms Main & Up: 2
Additional Information
- Shared Amenities: Jog/Walk Path, Club House, Exercise Room, Meeting Room, Pool - Indoor, Swimming Pool, Tennis Courts
- Shared Pool: Yes
- Pool: Yes
Exterior
- Exterior Features: Sidewalks, Street Lights, Tennis Court(s)
- Porch/Patio/Deck: Patio(s)
Parking
- Garage: Yes
- Garage Spaces: 1
- Total Spaces: 1
- Parking Features: Paved Driveway
- Parking Type: Attached Garage, Driveway
- Garage Description: Garage - Front Entry
Location
- Area: West Lampeter Twp (10532)
- Municipality: WEST LAMPETER TWP
- County: LANCASTER
- Subdivision: CROSSINGS AT ROCKY SPRING
- Driving Directions: Rt. 30 East to 462 West, TL onto Lampeter Road, Right onto Millport Road, Turn Right onto Duncan Street, Right onto Oldham , Home in Cul-du-sac.
School Information
- School District: Lampeter-Strasburg
Community
- Association: Yes
- Assoc. Fees Include: Common Area Maintenance, Ext Bldg Maint, Lawn Maintenance, Management, Pool(s), Road Maintenance, Snow Removal, Trash, Water
Heating & Cooling
- Central air: Yes
- Cooling Type: Central A/C
- Cooling Fuel: Electric
- Heating Type: Forced Air
- Heating Fuel: Natural Gas
- Water Heater: Natural Gas, Tankless
Utilities
- Sewer: Public Sewer
- Water: Public
- Utility Description: Cable TV Available, Electric Available, Natural Gas Available, Phone Available, Sewer Available, Water Available
Structural Information
- Architectural Style: Traditional, Loft
- Structure Type: Twin/Semi-Detached
- Construction: Frame, Stick Built, Synthetic Stucco, Vinyl Siding
- Foundation: Block
- Roof: Composite
- Walls/Ceilings: Cathedral Ceilings, Dry Wall
- Windows: Insulated, Screens
- Stories Description: Main, Upper 1
- Square Feet: 2,085
- Sq. Ft. Source: Assessor
- Living Area: 2,085 Sq. Ft.
- Finished Above Grnd: 2,085 Sq. Ft.
- Year Built: 2004
- Year Built Source: Assessor
- Property Condition: Very Good
Lot Features
- Lot Size Source: Assessor
- Street/Road Desc.: Paved
- Zoning: RESIDENTIAL
Financial Considerations
- Price Per Sq. Ft.: $172.66
- Association Fee: $320
- Assoc Fee Freq.: Monthly
- Assessment Year: 2026
- School Tax: $4,088
- City/TownTax: $325
- City/TownTax Freq: Annually
- County Tax: $693
- County Tax Freq: Annually
- Tax w/Assessment: $216,600
- Tax Amount: $5,106
- Tax Year: 2026
- Terms: Standard Sale
- Tax Total Finished Sq. Ft.: 2085
Disclosures and Reports
- Ownership: Fee Simple
- Exclusions: All furniture and personal items .
- Inclusions: Kitchen Refrigerator , clothes washer and dryer , work bench ad shelves in garage ( no warranties )
Get Pre-Approved Today
Schools
Schools serving 8 Oldham Ct
School District:Lampeter-Strasburg School District
| Name | Grades | Distance |
|---|---|---|
Lampeter El School 1600 Book Rd, Lampeter, PA 17537 | K-2 | 2.5 mi |
Hans Herr El School 1600 Book Rd, Lampeter, PA 17537 | 3-5 | 2.6 mi |
Martin Meylin Middle School 1600 Book Rd, Lampeter, PA 17537 | 6-8 | 2.7 mi |
Lampeter-Strasburg Senior High School 1600 Book Rd, Lampeter, PA 17537 | 9-12 | 2.8 mi |
Disclaimer:
School attendance boundaries provided by ATTOM Data Solutions and are for reference only. Contact the school directly to verify enrollment eligibility.
Price & Sales History for 8 Oldham Ct
Date
Details
Price
Change
Source
10/02/2026
Sold
$415,000
15.28%
MLS
8/10/2026
Listed
$360,000
—
MLS
Disclaimer: Historical sales information is derived from public records provided by the county offices. Information is not guaranteed and should be independently verified.
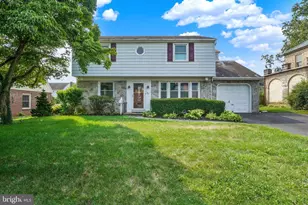
8 Oldham Court, Lancaster, PA 17602 (MLS# PALA2092462) is a Single Family property that was sold at $415,000 on October 02, 2026. This property was sold by Abby Young from our Lancaster Office.Want to learn more about 8 Oldham Court? Do you have questions about finding other Single Family real estate for sale in Lancaster? You can browse all Lancaster real estate or contact a Coldwell Banker agent to request more information.