This is a carousel with tiles that activate property listing cards. Use the previous and next buttons to navigate.
1/1
$365,000
This is a carousel with tiles that activate property listing cards. Use the previous and next buttons to navigate.
1/1
Property Description
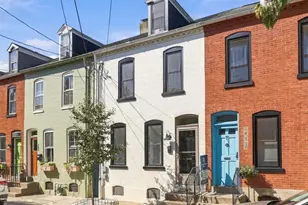
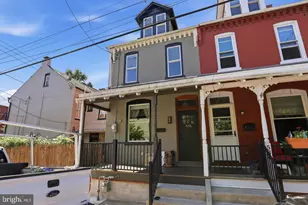
Experience the best of Lancaster City living at 823 N Queen St - a beautifully renovated home perfectly positioned to enjoy everything the city has to offer. Just moments from Lancaster's vibrant restaurants, coffee shops, Galley Row, Central Market, and boutiques, this move-in ready property delivers the walkable lifestyle you are looking for. This exquisite home has numerous updates and modern finishes, but still maintains the character and charm that make a city home the place to be. Bright living spaces, all new flooring, exposed brick, and stylish touches throughout create a warm yet contemporary feel. The updated kitchen features sleek cabinetry, quartz countertops, and stainless steel appliances, making it the perfect space to cook, and the separate dining room makes an inviting space to entertain. Upstairs, 2 spacious bedrooms with a jack and jill bathroom offer a fresh, modern touch. An additional primary suite with large ensuite bathroom offers a comfortable retreat. A finished third floor creates additional space perfect for an office or guest room! Outside, enjoy a private screened in porch ideal for relaxing after a night downtown or hosting friends on warm summer evenings. A detached one-car garage finishes this extraordinary Lancaster City home! Whether you're grabbing coffee around the corner, biking through the city, or enjoying Lancaster's thriving arts and food scene, 823 N Queen St places you right in the center of it all. This is maintenance free city living with style, convenience, and character.
Full Property Details
Full Property Details for 823 N Queen
General
- Sold For: $365,000
- Taxes: $4,305 (2026)
- Status: Closed
- Type: Townhouse
- Source: BrightMLSPhilly
- MLS ID: PALA2088572
- Added to Site: 139 day(s) ago
Interior
- Fireplace: Yes
- Number of Fireplaces: 1
- Fireplace(s): Electric
- Flooring: Carpet, Luxury Vinyl Plank
Rooms
Bathrooms
- Total Bathrooms: 3
- Full Bathrooms: 2
- Half Bathrooms: 1
- Upper Floor Baths: 2
- Upper - Full Baths: 2
- Main Floor Baths: 1
- Main - 1/2 Baths: 1
Bedrooms
- Total Bedrooms: 4
- Bedrooms Upper: 4
- Bedrooms-Up2: 1
Exterior
- Porch/Patio/Deck: Patio(s), Screened
Parking
- Garage: Yes
- Garage Spaces: 1
- Total Spaces: 1
- Parking Type: Detached Garage
- Garage Description: Garage - Rear Entry
Location
- Area: Lancaster City (10533)
- Municipality: LANCASTER CITY
- County: LANCASTER
- Driving Directions: Use GPS
School Information
- School District: School District Of Lancaster
Heating & Cooling
- Central air: Yes
- Cooling Type: Central A/C
- Cooling Fuel: Electric
- Heating Type: Heat Pump - Electric BackUp
- Heating Fuel: Electric
- Water Heater: Electric
Utilities
- Sewer: Public Sewer
- Water: Public
Structural Information
- Architectural Style: Straight Thru
- Structure Type: Interior Row/Townhouse
- Construction: Brick, Vinyl Siding
- Basement: Yes
- Basement Desc.: Unfinished, Walkout Stairs
- Foundation: Stone
- Roof: Architectural Shingle
- Walls/Ceilings: Brick, Dry Wall, Plaster Walls
- Stories Description: Main, Upper 1, Upper 2
- Square Feet: 1,752
- Sq. Ft. Source: Assessor
- Living Area: 1,752 Sq. Ft.
- Finished Above Grnd: 1,752 Sq. Ft.
- Year Built: 1870
- Year Built Source: Estimated
- Property Condition: Excellent
Lot Features
- Lot Size (Acres): 0.05
- Lot Size (Sq. Ft.): 2,178
- Lot Size Source: Estimated
- Zoning: RESIDENTIAL
- Fencing (Description): Chain Link
Financial Considerations
- Price Per Sq. Ft.: $199.77
- Assessment Year: 2026
- School Tax: $2,655
- County Tax: $334
- County Tax Freq: Annually
- Tax w/Assessment: $104,200
- Tax Amount: $4,305
- Tax Year: 2026
- Terms: Standard Sale
- Tax Total Finished Sq. Ft.: 1752
Disclosures and Reports
- Ownership: Fee Simple
- Exclusions: All staging items
- Inclusions: All kitchen appliances in home
Listed by RE/MAX SmartHub Realty, Jill Gagliano and RE/MAX SmartHub Realty, Ian Matthew Hey
Sold by Keller Williams Elite, Joshua Lucas Packer

Get Pre-Approved Today
Schools
Schools serving 823 N Queen
School District:Lancaster School District
| Name | Grades | Distance |
|---|---|---|
Ross El School, Lancaster, PA 840 North Queen Street, Lancaster, PA 17603 | PK-5 | 0.1 mi |
Reynolds Middle School 605 West Walnut Street, Lancaster, PA 17603 | 6-8 | 0.8 mi |
Mccaskey Campus 445 North Reservoir Street, Lancaster, PA 17602 | 9-12 | 0.9 mi |
Disclaimer:
School attendance boundaries provided by ATTOM Data Solutions and are for reference only. Contact the school directly to verify enrollment eligibility.
Price & Sales History for 823 N Queen
Date
Details
Price
Change
Source
9/18/2026
Sold
$365,000
4.29%
MLS
8/06/2026
Price Reduced
$350,000
-4.11%
MLS
6/23/2026
Price Reduced
$365,000
-2.67%
MLS
5/26/2026
Listed
$375,000
—
MLS
Disclaimer: Historical sales information is derived from public records provided by the county offices. Information is not guaranteed and should be independently verified.
823 N Queen, Lancaster, PA 17603 (MLS# PALA2088572) is a Townhouse property that was sold at $365,000 on September 18, 2026. Want to learn more about 823 N Queen? Do you have questions about finding other Townhouse real estate for sale in Lancaster? You can browse all Lancaster real estate or contact a Coldwell Banker agent to request more information.