This is a carousel with tiles that activate property listing cards. Use the previous and next buttons to navigate.
1/29
$215,000
This is a carousel with tiles that activate property listing cards. Use the previous and next buttons to navigate.
1/29
Property Description
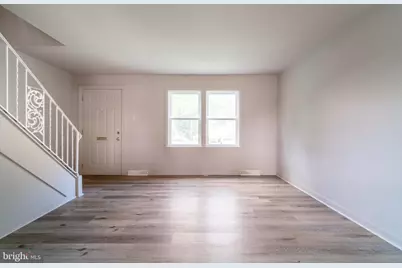
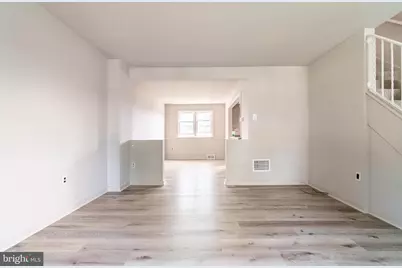
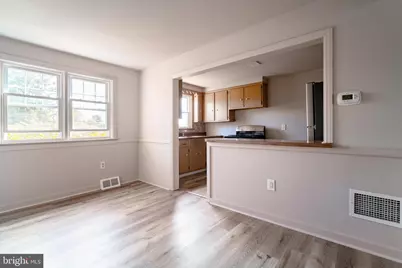
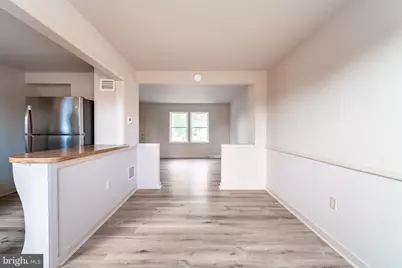
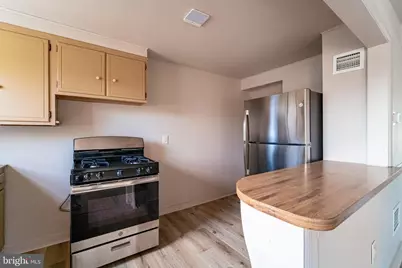
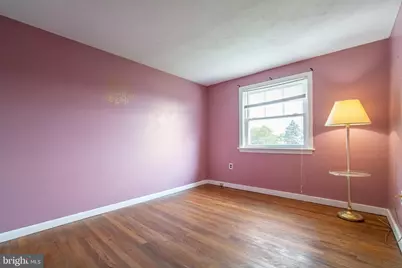
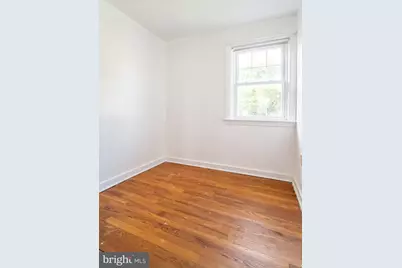
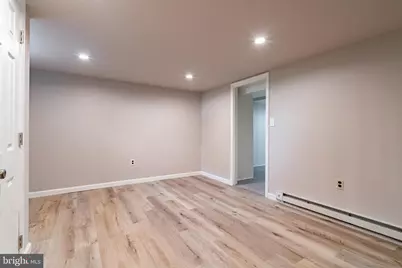
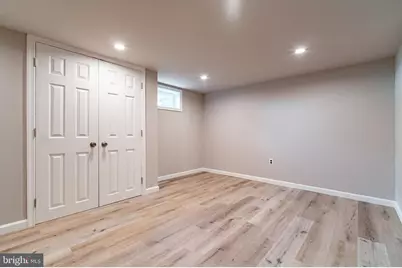
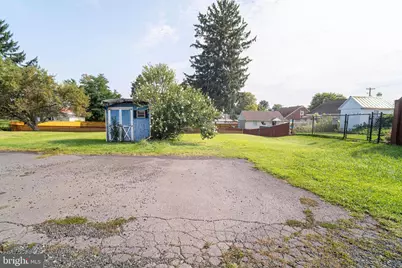
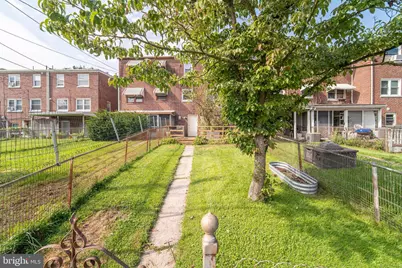
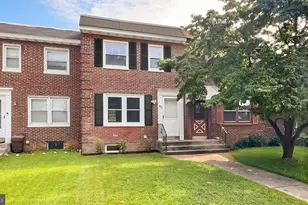
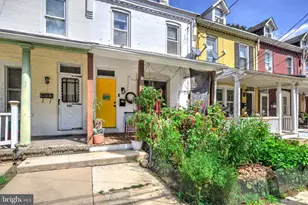
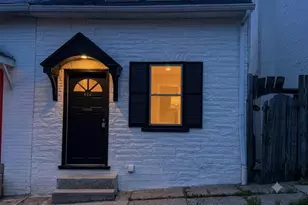
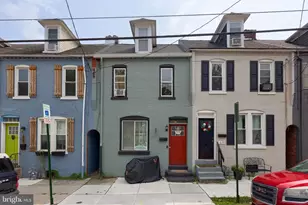
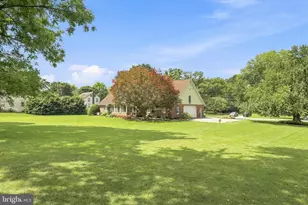
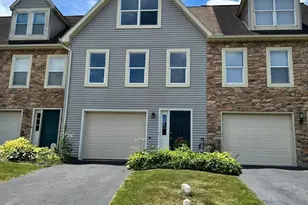
*** An offer has been received and a dealine for all offers to be submitted has been set for 9/3/26 at 5pm.*** If you're looking for City convenience with a little more breathing room this is the home for you! Located on the southwest edge of Lancaster City, this charming traditional three-bedroom, one-bath townhome is 83 Hershey Avenue. This home offers two off-street parking spaces and easy access to downtown Lancaster, grocery shopping, a movie theater, restaurants, and everyday amenities. The first floor features new flooring and fresh paint, while the finished basement includes two additional rooms with fresh paint, providing flexible space for a home office, family room, hobby area, or workout space. The kitchen is equipped with newer stainless steel appliances. Major updates include a new HVAC system installed in 2024 with efficient gas heat and central air, as well as a new hot water heater installed in 2023. The backyard provides plenty of room to relax, enjoy the outdoors and entertain friends. With its convenient location, off-street parking, finished basement, and numerous updates, this home offers comfortable Lancaster City living. It is Move-in ready and ready for its next chapter! Some pictures have been virtually staged.
Full Property Details
Full Property Details for 83 Hershey Ave
General
- Price: $215,000
- Taxes: $3,631 (2026)
- Status: Under Contract
- Type: Townhouse
- Source: BrightMLSPhilly
- MLS ID: PALA2094248
- Updated: 10/1/2026
- Added to Site: 35 day(s) ago
Interior
- Number of Rooms: 9
- Interior Features: Dining Area, Floor Plan - Traditional, Formal/Separate Dining Room
- Appliances: Dryer, Refrigerator, Washer
- Flooring: Carpet, Vinyl, Luxury Vinyl Plank
Rooms
Bathrooms
- Total Bathrooms: 1
- Full Bathrooms: 1
- Upper Floor Baths: 1
- Upper - Full Baths: 1
Bedrooms
- Total Bedrooms: 3
- Bedrooms Upper: 3
Additional Information
- Security/Safety: Smoke Detector
Exterior
- Porch/Patio/Deck: Deck(s)
Parking
- Total Spaces: 2
- Parking Features: Unpaved
- Parking Type: Off Street, On Street
Location
- Area: Lancaster City (10533)
- Municipality: LANCASTER CITY
- County: LANCASTER
- Subdivision: LANCASTER
- Driving Directions: From Marietta Ave turn right onto N West End Ave. Continue onto Hershey Ave. Home is on left.
School Information
- School District: School District Of Lancaster
- High School: McCaskey H.S.
Heating & Cooling
- Central air: Yes
- Cooling Type: Central A/C
- Cooling Fuel: Natural Gas
- Heating Type: Forced Air
- Heating Fuel: Natural Gas
- Water Heater: Natural Gas
Utilities
- Sewer: Public Sewer
- Water: Public
- Utility Description: Electric Available, Natural Gas Available, Sewer Available, Water Available
Structural Information
- Architectural Style: Traditional
- Structure Type: Interior Row/Townhouse
- Construction: Brick, Masonry
- Basement: Yes
- Basement Entrance: Yes
- Basement Desc.: Full, Outside Entrance, Partially Finished, Walkout Level
- Foundation: Block
- Roof: Composite, Rubber
- Walls/Ceilings: Plaster Walls
- Windows: Replacement
- Stories Description: Main, Upper 1
- Square Feet: 1,264
- Sq. Ft. Source: Assessor
- Living Area: 1,264 Sq. Ft.
- Finished Above Grnd: 986 Sq. Ft.
- Finished Below Grnd: 278 Sq. Ft.
- Year Built: 1953
- Year Built Source: Assessor
- Property Condition: Average, Very Good
Lot Features
- Lot Size (Acres): 0.08
- Lot Size (Sq. Ft.): 3,485
- Lot Size Source: Assessor
- Zoning: RESIDENTIAL
- Lot Description: Rear Yard
- Fencing (Description): Chain Link, Rear
Financial Considerations
- Price Per Sq. Ft.: $218.05
- Assessment Year: 2026
- School Tax: $2,278
- City/TownTax: $1,079
- City/TownTax Freq: Annually
- County Tax: $273
- County Tax Freq: Annually
- Tax w/Assessment: $85,400
- Tax Amount: $3,631
- Tax Year: 2026
- Tax Total Finished Sq. Ft.: 1264
Disclosures and Reports
- Ownership: Fee Simple
- Inclusions: Washer, dryer, refrigerator and raised garden bed in back yard.
Listed by RE/MAX Pinnacle, Vickie L. Swiontek

Get Pre-Approved Today
Schools
Schools serving 83 Hershey Ave
School District:Lancaster School District
| Name | Grades | Distance |
|---|---|---|
Lafayette El School 1000 Fremont Street, Lancaster, PA 17603 | PK-5 | 0.3 mi |
Wheatland Middle School 919 Hamilton Park Drive, Lancaster, PA 17603 | 6-8 | 0.4 mi |
Mccaskey Campus 445 North Reservoir Street, Lancaster, PA 17602 | 9-12 | 2.2 mi |
Disclaimer:
School attendance boundaries provided by ATTOM Data Solutions and are for reference only. Contact the school directly to verify enrollment eligibility.
Price & Sales History for 83 Hershey Ave
Date
Details
Price
Change
Source
9/02/2026
Listed
$215,000
115%
MLS
6/27/2019
Sold
$100,000
—
Public Record
Disclaimer: Historical sales information is derived from public records provided by the county offices. Information is not guaranteed and should be independently verified.
Tax History
Tax History for 83 Hershey Ave
Year
Property Taxes
Change
Tax Assessment
Change
2025
$3,415
1%
$85,400
—
2024
$3,379
6%
$85,400
—
2023
$3,184
—
$85,400
—
2022
$3,184
1%
$85,400
—
2021
$3,151
1%
$85,400
—
2020
$3,116
2%
$85,400
—
2019
$3,069
-14%
$85,400
—
2018
$3,576
—
$85,400
10%
2017
$3,569
2%
$77,700
—
2016
$3,494
1%
$77,700
—
2015
$3,453
4%
$77,700
—
2014
$3,318
—
$77,700
—
Disclaimer: Historical tax information is derived from public records provided by the county offices. Information is not guaranteed and should be independently verified.
Estimate the Cost
Estimate the Cost for 83 Hershey Ave
83 Hershey Avenue, Lancaster, PA 17603 (MLS# PALA2094248) is a Townhouse property with 3 bedrooms and 1 full bathroom. 83 Hershey Avenue is currently listed for $215,000 and was received on September 02, 2026. Want to learn more about 83 Hershey Avenue? Do you have questions about finding other Townhouse real estate for sale in Lancaster? You can browse all Lancaster real estate or contact a Coldwell Banker agent to request more information.