
This is a carousel with tiles that activate property listing cards. Use the previous and next buttons to navigate.
1/1
$630,000
This is a carousel with tiles that activate property listing cards. Use the previous and next buttons to navigate.
1/1
Property Description
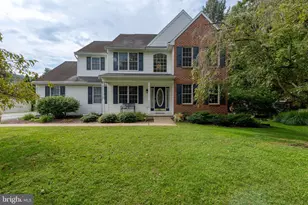
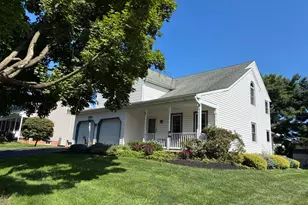
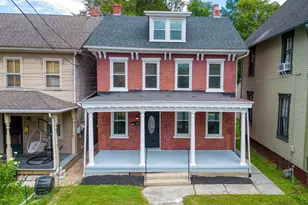
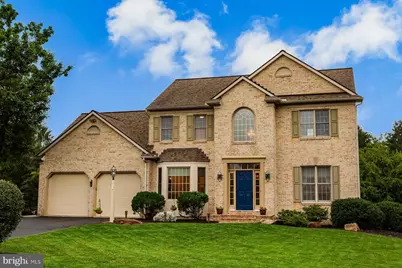
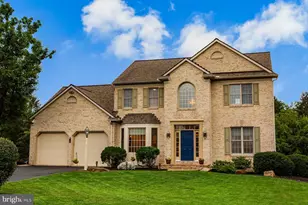
Welcome to the highly sought after Centerville Commons community in the desirable Hempfield School District! Ideally located within walking distance of both Centerville Elementary and Centerville Middle School, this stately brick front two story home is beautifully updated featuring 4 bedrooms, 3.5-baths and offers the perfect blend of style, comfort, and functionality. -The heart of the home is the stunning, new kitchen featuring a huge center island, quartz countertops, stainless steel appliances, a butler's pantry, and an adjoining mudroom. The kitchen opens seamlessly to the spacious family room with a cozy gas fireplace, custom built-ins, and shelving-ideal for both everyday living and entertaining. A first floor office provides the perfect work from home space. -Throughout the home, you'll find updated flooring, both luxury vinyl plank flooring and carpeting . Outside, enjoy the fully fenced backyard with a black aluminum fence, a newer patio, and a fire pit, perfect for relaxing evenings or hosting friends and family. -Upstairs, the impressive primary suite features a dramatic cathedral ceiling, an oversized walk-in closet, and a luxurious bath with double vanities, a whirlpool tub, and a separate shower. Two additional spacious bedrooms share the second floor, along with a charming sitting area that's perfect for a reading nook. A dramatic two-story foyer creates an impressive first impression. -The finished lower level expands the living space with a fourth bedroom, a private full bath, and an additional recreation room. -Completing the home is an oversized two-car garage and a thoughtfully designed floor plan that offers space for everyone. This move-in-ready home combines exceptional updates, generous living spaces, and a prime location in one of the area's desirable neighborhoods. Showings start Tuesday, August 4th. Schedule your showing today.
Full Property Details
Full Property Details for 866 Stonebridge Dr
General
- Sold For: $630,000
- HOA FEE: $29/month
- HOA FEE FREQ.: Annually
- Taxes: $7,580 (2025)
- Status: Closed
- Type: Single Family
- Source: BrightMLSPhilly
- MLS ID: PALA2091648
- Added to Site: 51 day(s) ago
Interior
- Rooms/Areas: Living Room, Dining Room, Primary Bedroom, Bedroom 2, Bedroom 3, Bedroom 4, Kitchen, Family Room, Mud Room, Office, Recreation Room
- Interior Features: Bathroom - Soaking Tub, Bathroom - Tub Shower, Bathroom - Stall Shower, Built-Ins, Butlers Pantry, Carpet, Ceiling Fan(s), Kitchen - Eat-In, Kitchen - Island, Primary Bath(s), Recessed Lighting, Upgraded Countertops, Walk-in Closet(s), Water Treat System, Chair Railings, Family Room Off Kitchen, Formal/Separate Dining Room
- Fireplace: Yes
- Number of Fireplaces: 1
- Fireplace(s): Gas/Propane
- Appliances: Dishwasher, Disposal, Refrigerator, Stainless Steel Appliances, Water Heater, Oven/Range - Gas, Range Hood, Built-In Microwave
- Flooring: Luxury Vinyl Plank, Ceramic Tile, Carpet
Rooms
Bathrooms
- Total Bathrooms: 4
- Full Bathrooms: 3
- Half Bathrooms: 1
- Upper Floor Baths: 2
- Upper - Full Baths: 2
- Main Floor Baths: 1
- Main - 1/2 Baths: 1
- Lower Floor Baths: 1
- Lower - Full Baths: 1
Bedrooms
- Total Bedrooms: 4
- Bedrooms Upper: 3
- Bedrooms Lower: 1
Exterior
- Exterior Features: Exterior Lighting, Extensive Hardscape
- Porch/Patio/Deck: Deck(s), Patio(s)
Parking
- Garage: Yes
- Garage Spaces: 2
- Total Spaces: 6
- Parking Features: Paved Driveway
- Parking Type: Attached Garage, Driveway
- Garage Description: Garage - Front Entry
Location
- Area: East Hempfield Twp (10529)
- Municipality: EAST HEMPFIELD TWP
- County: LANCASTER
- Subdivision: CENTERVILLE COMMONS
- Driving Directions: 866 Stonebridge Drive, Lancaster
School Information
- School District: Hempfield
- High School: Hempfield
Community
- Association: Yes
- Assoc. Name: CENTERVILLE COMMONS HOMEOWNERS ASSOCIATION
- Assoc. Fees Include: Common Area Maintenance
Heating & Cooling
- Central air: Yes
- Cooling Type: Central A/C
- Cooling Fuel: Electric
- Heating Type: Forced Air
- Heating Fuel: Natural Gas
- Water Heater: Natural Gas
Utilities
- Sewer: Public Sewer
- Water: Public
- Utility Description: Cable TV Available, Electric Available, Natural Gas Available, Phone Available, Sewer Available, Water Available
Structural Information
- Architectural Style: Traditional
- Structure Type: Detached
- Construction: Frame, Brick, Vinyl Siding
- Basement: Yes
- Basement Desc.: Full, Sump Pump, Heated, Improved, Windows
- Foundation: Block
- Roof: Architectural Shingle, Composite
- Stories/Levels: 2
- Stories Description: Lower 1, Main, Upper 1
- Square Feet: 2,838
- Sq. Ft. Source: Assessor
- Living Area: 2,838 Sq. Ft.
- Finished Above Grnd: 2,304 Sq. Ft.
- Finished Below Grnd: 534 Sq. Ft.
- Year Built: 1998
- Year Built Source: Assessor
- Property Condition: Very Good
Unit Information
Unit 1
- Bathrooms-Lower: 1
- Bedrooms-Lower: 1
Lot Features
- Lot Size (Acres): 0.38
- Lot Size (Sq. Ft.): 16,553
- Lot Size Source: Assessor
- Zoning: RESIDENTIAL
- Fencing (Description): Rear, Aluminum
Financial Considerations
- Price Per Sq. Ft.: $266.93
- Association Fee: $350
- Assoc Fee Freq.: Annually
- Assessment Year: 2026
- School Tax: $6,080
- City/TownTax: $481
- City/TownTax Freq: Annually
- County Tax: $1,019
- County Tax Freq: Annually
- Tax w/Assessment: $318,400
- Tax Amount: $7,580
- Tax Year: 2025
- Terms: Standard Sale
- Tax Total Finished Sq. Ft.: 2838
Disclosures and Reports
- Ownership: Fee Simple
- Exclusions: Washer & Dryer, All curtain rods and fabric curtains, beverage fridge in kitchen and mini fridge and chest freezer in lower level. White cabinets and shelves in garage.
- Inclusions: Kitchen Refrigerator
Get Pre-Approved Today
Schools
Schools serving 866 Stonebridge Dr
School District:Hempfield School District
| Name | Grades | Distance |
|---|---|---|
Centerville El School 901 Centerville Road, Lancaster, PA 17601 | K-6 | 0.3 mi |
Centerville Middle School 865 Centerville Road, Lancaster, PA 17601 | 7-8 | 0.4 mi |
Hempfield Senior High School 200 Stanley Ave, Salunga-Landisville, PA 17538 | 9-12 | 1.9 mi |
Disclaimer:
School attendance boundaries provided by ATTOM Data Solutions and are for reference only. Contact the school directly to verify enrollment eligibility.
Price & Sales History for 866 Stonebridge Dr
Date
Details
Price
Change
Source
9/03/2026
Sold
$630,000
2.44%
MLS
8/04/2026
Listed
$615,000
—
MLS
Disclaimer: Historical sales information is derived from public records provided by the county offices. Information is not guaranteed and should be independently verified.
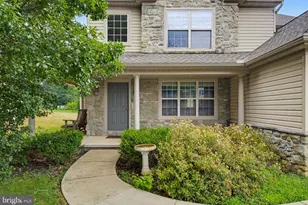
866 Stonebridge Drive, Lancaster, PA 17601 (MLS# PALA2091648) is a Single Family property that was sold at $630,000 on September 03, 2026. This property was listed by Phyl Rittel from our Lancaster Office.Want to learn more about 866 Stonebridge Drive? Do you have questions about finding other Single Family real estate for sale in Lancaster? You can browse all Lancaster real estate or contact a Coldwell Banker agent to request more information.