This is a carousel with tiles that activate property listing cards. Use the previous and next buttons to navigate.
1/1
$525,000
This is a carousel with tiles that activate property listing cards. Use the previous and next buttons to navigate.
1/1
Property Description

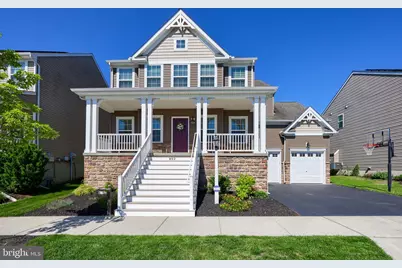
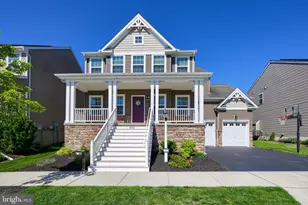
From the moment you arrive, the inviting curb appeal of this large detached home in the desirable Devon Creek community sets the stage for what's inside. A charming set of stairs leads to a full front porch-perfect for morning coffee or evening relaxation. Step through the front door and into a bright foyer featuring 9-foot ceilings and beautiful hardwood floors that flow throughout most of the main level. Flanking the foyer are a private home office with elegant French doors and a formal dining room, ideal for hosting special gatherings. A convenient butler's pantry connects the dining space to the heart of the home-a large, open-concept kitchen and family room. The spacious kitchen is a true showpiece, complete with painted cabinetry, a massive island offering abundant counter space, and room for a casual breakfast table. A powder room and multiple closets round out the main level's thoughtful layout. Upstairs, you'll find four generously sized bedrooms and two full bathrooms. The Owner's Suite is a private retreat, featuring walk-in closets and a luxurious private bath with a double-bowl vanity and a tiled shower. The main bathroom also offers a double-bowl vanity and a convenient combination tub and shower unit. A second-floor laundry room adds everyday ease. The lower level is studded out and ready for your personal finishing touches-whether you envision a home theater, gym, playroom, or additional living space. A two-car garage provides ample storage. Located just minutes from major highways, shopping, schools, and more, this home is central to all of your daily needs. As part of the Devon Creek community, you'll also enjoy fantastic amenities, including a neighborhood clubhouse, fitness center, and pool.
Full Property Details
Full Property Details for 892 Fenton Ave
General
- Sold For: $525,000
- HOA FEE: $140/month
- Taxes: $6,055 (2025)
- Status: Closed
- Type: Single Family
- Source: BrightMLSPhilly
- MLS ID: PALA2086956
- Added to Site: 77 day(s) ago
Interior
- Rooms/Areas: Living Room, Dining Room, Primary Bedroom, Bedroom 2, Bedroom 3, Bedroom 4, Kitchen, Breakfast Room, Laundry, Office, Bathroom 2, Primary Bathroom, Half Bath
- Interior Features: Bar, Breakfast Area, Butlers Pantry, Carpet, Ceiling Fan(s), Dining Area, Family Room Off Kitchen, Floor Plan - Open, Formal/Separate Dining Room, Kitchen - Island, Kitchen - Table Space, Primary Bath(s), Bathroom - Stall Shower, Wood Floors
- Fireplace: Yes
- Number of Fireplaces: 1
- Fireplace(s): Gas/Propane
- Appliances: Built-In Microwave, Dishwasher, Disposal, Microwave, Oven/Range - Gas, Refrigerator, Stainless Steel Appliances
- Flooring: Carpet, Hardwood, Vinyl
Rooms
Bathrooms
- Total Bathrooms: 3
- Full Bathrooms: 2
- Half Bathrooms: 1
- Upper Floor Baths: 2
- Upper - Full Baths: 2
- Main Floor Baths: 1
- Main - 1/2 Baths: 1
Bedrooms
- Total Bedrooms: 4
- Bedrooms Upper: 4
Additional Information
- Shared Amenities: Meeting Room, Party Room, Swimming Pool, Club House, Common Grounds
- Security/Safety: Smoke Detector
Exterior
- Exterior Features: Exterior Lighting, Sidewalks, Street Lights
- Porch/Patio/Deck: Porch(es), Patio(s)
Parking
- Garage: Yes
- Garage Spaces: 2
- Total Spaces: 2
- Parking Features: Asphalt Driveway, Paved Driveway, Paved Parking
- Parking Type: Attached Garage, Driveway, Off Street
- Garage Description: Additional Storage Area, Garage - Front Entry, Garage Door Opener, Inside Access
Location
- Area: East Lampeter Twp (10531)
- Municipality: EAST LAMPETER TWP
- County: LANCASTER
- Subdivision: DEVON CREEK
- Driving Directions: .
- Location Details: Suburban
School Information
- School District: Conestoga Valley
Community
- Association: Yes
- Assoc. Name: DEVON CREEK
- Assoc. Fees Include: Lawn Maintenance, Snow Removal, Trash
Heating & Cooling
- Central air: Yes
- Cooling Type: Central A/C
- Cooling Fuel: Electric
- Heating Type: Forced Air
- Heating Fuel: Natural Gas
- Water Heater: Electric
Utilities
- Sewer: Public Sewer
- Water: Public
- Utility Description: Electric Available, Natural Gas Available, Sewer Available, Water Available
Structural Information
- Architectural Style: Traditional
- Structure Type: Detached
- Construction: Stone, Vinyl Siding
- Basement: Yes
- Basement Desc.: Interior Access, Windows
- Foundation: Concrete Perimeter, Passive Radon Mitigation
- Roof: Composite, Shingle
- Walls/Ceilings: Dry Wall, 9'+ Ceilings
- Windows: Double Pane, Insulated
- Doors: Insulated
- Stories Description: Main, Upper 1
- Square Feet: 2,728
- Sq. Ft. Source: Assessor
- Living Area: 2,728 Sq. Ft.
- Finished Above Grnd: 2,728 Sq. Ft.
- Year Built: 2015
- Year Built Source: Assessor
Lot Features
- Property View: Garden/Lawn
- Lot Size (Acres): 0.13
- Lot Size (Sq. Ft.): 5,663
- Lot Size Source: Assessor
- Zoning: RESIDENTIAL
- Lot Description: Front Yard, Landscaping, PUD, Rear Yard
Financial Considerations
- Price Per Sq. Ft.: $201.61
- Association Fee: $140
- Assoc Fee Freq.: Monthly
- Assessment Year: 2026
- School Tax: $4,528
- City/TownTax: $632
- City/TownTax Freq: Annually
- County Tax: $895
- County Tax Freq: Annually
- Tax w/Assessment: $279,600
- Tax Amount: $6,055
- Tax Year: 2025
- Terms: Standard Sale
- Tax Total Finished Sq. Ft.: 2728
Disclosures and Reports
- Ownership: Fee Simple
Get Pre-Approved Today
Schools
Schools serving 892 Fenton Ave
School District:Conestoga Valley School District
| Name | Grades | Distance |
|---|---|---|
Fritz El School 845 Hornig Road, Lancaster, PA 17601 | K-6 | 0.2 mi |
Gerald G Huesken Middle School 2114 Horseshoe Road, Lancaster, PA 17601 | 7-8 | 2.2 mi |
Conestoga Valley Senior High School 2110 Horseshoe Road, Lancaster, PA 17601 | 9-12 | 2.2 mi |
Disclaimer:
School attendance boundaries provided by ATTOM Data Solutions and are for reference only. Contact the school directly to verify enrollment eligibility.
Price & Sales History for 892 Fenton Ave
Date
Details
Price
Change
Source
7/17/2026
Sold
$525,000
-4.55%
MLS
6/12/2026
Listed
$550,000
—
MLS
Disclaimer: Historical sales information is derived from public records provided by the county offices. Information is not guaranteed and should be independently verified.
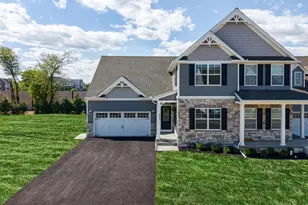
892 Fenton Avenue, Lancaster, PA 17601 (MLS# PALA2086956) is a Single Family property that was sold at $525,000 on July 17, 2026. This property was sold by Adam Druck Team from our York Office.Want to learn more about 892 Fenton Avenue? Do you have questions about finding other Single Family real estate for sale in Lancaster? You can browse all Lancaster real estate or contact a Coldwell Banker agent to request more information.