This is a carousel with tiles that activate property listing cards. Use the previous and next buttons to navigate.
1/1
$276,000
This is a carousel with tiles that activate property listing cards. Use the previous and next buttons to navigate.
1/1
Property Description
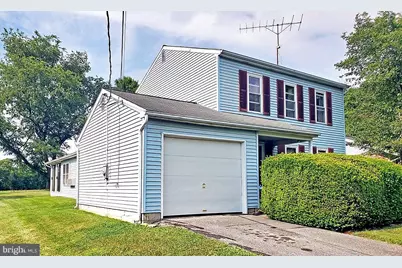
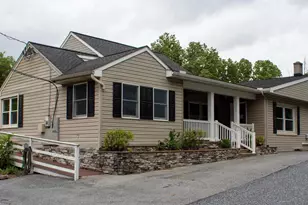
Upcoming Auction on August 10th at 6pm. Two (2) Story Three (3) Bedroom One & One Half (1.5) Bath House Family Room w/ Fireplace Addition & Sun room. FIRST LEVEL: Foyer (4'11" x 6'7"³) - Painted Walls, Faux Flagstone Vinyl Floor, Guest Closet (2'3"³ x 3'2"³) Hallway (2'11" x 9"²) - Painted Walls, Faux Flagstone Vinyl Floor Powder Room/Half Bath (3'1"³ x 6'1"³) - Built-In Vanity Cabinet, Toilet, Painted Walls, Faux Flagstone Vinyl Floor Kitchen w/ Eat-In Area (11'4"³ x 11'10") - Twenty-Four (24) Door/Drawer Built-In Cabinets, GE Profile Two (2) Door Refrigerator, Jenn-Air Stove/Oven, Samsung Microwave Oven, LG Built-In Dishwasher, Garbage Disposal, Recessed Lighting, Painted Walls, Vinyl Floor Dining Room (9'5"³ x 11'2"³) - Chandelier, Painted Walls, Hardwood Floor, Wall A/C Unit, French Door Access To Rear Concrete Patio Living Room (13'1"³ x 16"²) - Painted Walls, Hardwood Floor Family Room (19'2"³ x 19'6"³) - Corner Brick Fireplace, Recessed Lighting, Ceiling Fan, Painted Walls, Hardwood Style Floor, L-Shaped Bi-Fold Door Closet (2'2"³ x 7'6"³), French Door Access To Side Patio, French Doors Leading Into Sun room Sun room (11'7"³ x 19'5"³) - Ceiling Fan, Painted Walls, Wall To Wall Carpet, Six (6) Sliding Glass Windows & Sliding Glass Door (4'10" x 6'8"³) Access To Side Concrete Patio SECOND LEVEL: Landings & Stairway (3'1"³ x 17'2"³) - Painted Walls, Wall To Wall Carpet Hallway (3"² x 10"²) - Painted Walls, Wall To Wall Carpet, Hall Closet (1'6"³ x 2'2"³) Bathroom (4'11" x 7'3"³) - Vanity & Mirror, Walk-In Shower w/ Seat, Toilet, Painted Walls, Vinyl Floor Bedroom #1 (9'9"³ x 9'11") - Ceiling Fan, Painted Walls, Wall To Wall Carpet, Closet (2'10" x 3'5"³) Bedroom #2 (11'10" x 15'5"³) - Ceiling Fan, Painted Walls, Wall To Wall Carpet, Wall A/C Unit, Walk-In Closet (4'10" x 7'6"³) Bedroom #3 (9'7"³ x 13'1"³) - Ceiling Fan, Painted Walls, Double Sliding Door Closet (2'3"³ x 6"²) UNFINISHED BASEMENT (22'5"³ X 22'5"³): Washer & Dryer Hook-Up, Amana Washer & Dryer
Full Property Details
Full Property Details for 914 W Fairway Dr
General
- Sold For: $276,000
- Taxes: $4,112 (2025)
- Status: Closed
- Type: Single Family
- Source: BrightMLSPhilly
- MLS ID: PALA2090960
- Added to Site: 104 day(s) ago
Interior
- Number of Rooms: 8
- Interior Features: Bathroom - Walk-In Shower, Carpet, Ceiling Fan(s), Formal/Separate Dining Room, Kitchen - Eat-In, Recessed Lighting, Walk-in Closet(s), Wood Floors
- Fireplace: Yes
- Number of Fireplaces: 1
- Fireplace(s): Corner, Brick
- Appliances: Refrigerator, Oven/Range - Electric, Built-In Microwave, Dishwasher, Disposal
- Flooring: Carpet, Hardwood, Vinyl
Rooms
Bathrooms
- Total Bathrooms: 2
- Full Bathrooms: 1
- Half Bathrooms: 1
- Upper Floor Baths: 1
- Upper - Full Baths: 1
- Main Floor Baths: 1
- Main - 1/2 Baths: 1
Bedrooms
- Total Bedrooms: 3
- Bedrooms Upper: 3
Additional Information
- Shared Amenities: None
- Security/Safety: Security System
Exterior
- Porch/Patio/Deck: Porch(es), Patio(s)
Parking
- Garage: Yes
- Garage Spaces: 1
- Total Spaces: 2
- Parking Type: Attached Garage, Driveway
- Garage Description: Garage - Front Entry
Location
- Area: Manor Twp (10541)
- Municipality: MANOR TWP
- County: LANCASTER
- Driving Directions: Please use GPS
School Information
- School District: Penn Manor
- High School: Penn Manor H.S.
Community
- Assoc. Fees Include: None
Heating & Cooling
- Cooling Type: Wall Unit
- Cooling Fuel: Electric
- Heating Type: Baseboard - Electric
- Heating Fuel: Electric
- Water Heater: Electric
Utilities
- Sewer: Public Sewer
- Water: Public
Structural Information
- Architectural Style: Colonial
- Structure Type: Detached
- Construction: Frame, Vinyl Siding
- Basement: Yes
- Basement Desc.: Unfinished
- Foundation: Block
- Roof: Asphalt
- Windows: Replacement
- Doors: Sliding Glass, Storm, French
- Stories Description: Main, Upper 1
- Square Feet: 2,862
- Sq. Ft. Source: Estimated
- Living Area: 1,908 Sq. Ft.
- Finished Above Grnd: 1,908 Sq. Ft.
- Year Built: 1975
- Year Built Source: Assessor
- Property Condition: Average
Lot Features
- Lot Size (Acres): 0.27
- Lot Size (Sq. Ft.): 11,761
- Lot Size Source: Assessor
- Zoning: RESIDENTIAL
- Lot Description: Front Yard, SideYard(s)
- Fencing (Description): Invisible
Financial Considerations
- Price Per Sq. Ft.: $144.65
- Assessment Year: 2026
- School Tax: $3,327
- City/TownTax: $228
- City/TownTax Freq: Annually
- County Tax: $557
- County Tax Freq: Annually
- Tax w/Assessment: $174,000
- Tax Amount: $4,112
- Tax Year: 2025
- Terms: Auction
- Tax Total Finished Sq. Ft.: 1908
Disclosures and Reports
- Ownership: Fee Simple
Listed and Sold by Cavalry Realty LLC, Thomas M Stewart

Get Pre-Approved Today
Schools
Schools serving 914 W Fairway Dr
School District:Penn Manor School District
| Name | Grades | Distance |
|---|---|---|
Hambright El School 3000 Charlestown Road, Lancaster, PA 17603 | K-6 | 1.5 mi |
Manor Middle School 2950 Charlestown Road, Lancaster, PA 17603 | 7-8 | 1.4 mi |
Penn Manor High School East Cottage Avenue, Millersville, PA 17551 | 9-12 | 1.8 mi |
Disclaimer:
School attendance boundaries provided by ATTOM Data Solutions and are for reference only. Contact the school directly to verify enrollment eligibility.
Price & Sales History for 914 W Fairway Dr
Date
Details
Price
Change
Source
9/24/2026
Sold
$276,000
—
MLS
8/11/2026
Price Increased
$276,000
62.35%
MLS
6/30/2026
Listed
$170,000
—
MLS
Disclaimer: Historical sales information is derived from public records provided by the county offices. Information is not guaranteed and should be independently verified.
914 W Fairway Drive, Lancaster, PA 17603 (MLS# PALA2090960) is a Single Family property that was sold at $276,000 on September 24, 2026. Want to learn more about 914 W Fairway Drive? Do you have questions about finding other Single Family real estate for sale in Lancaster? You can browse all Lancaster real estate or contact a Coldwell Banker agent to request more information.