This is a carousel with tiles that activate property listing cards. Use the previous and next buttons to navigate.
1/1
$475,000
This is a carousel with tiles that activate property listing cards. Use the previous and next buttons to navigate.
1/1
Property Description
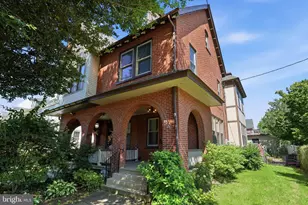
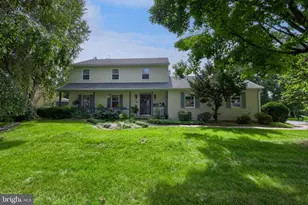
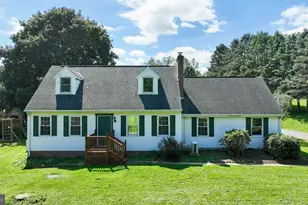
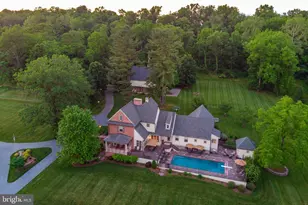
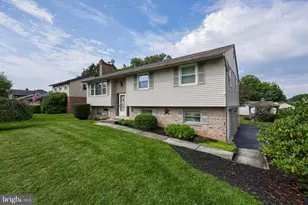
Just in time for the start of the school year, this immaculate home in popular Grandview Heights is ready for its new owners! Tucked into a quaint, walkable neighborhood just steps from the elementary school, this well-cared-for home offers the perfect blend of comfort and convenience. Step inside to an open-concept layout featuring a large kitchen island/bar topped with gorgeous leathered granite countertops (new in 2025), all-new stainless steel appliances, and stylish undermount counter lighting. The family room impresses with vaulted ceilings and new flooring, creating a bright, airy space to gather. The first floor also includes a full bathroom and laundry, plus a flexible bonus room perfect as a 4th bedroom or home office. Upstairs, you'll find a cozy retreat with 3 spacious bedrooms, and full bathroom. The finished lower level adds valuable extra living space plus storage. This home has been thoughtfully updated throughout, with a new roof (2022), new water softener, new washer and dryer, replaced sidewalks, a new fence, and freshly painted exterior siding, new shed plus more. All appliances are included! Move-in ready and meticulously maintained, this wonderful home won't last long.
Full Property Details
Full Property Details for 972 Skyline Dr
General
- Sold For: $475,000
- Taxes: $4,589 (2026)
- Status: Closed
- Type: Single Family
- Source: BrightMLSPhilly
- MLS ID: PALA2092806
- Added to Site: 55 day(s) ago
Interior
- Rooms/Areas: Living Room, Bedroom 2, Bedroom 3, Bedroom 4, Kitchen, Family Room, Bedroom 1, Laundry, Recreation Room, Bathroom 1, Bathroom 2
- Interior Features: Built-Ins, Ceiling Fan(s), Family Room Off Kitchen, Floor Plan - Open, Wood Floors, Window Treatments, Walk-in Closet(s), Recessed Lighting, Kitchen - Galley
- Fireplace: Yes
- Number of Fireplaces: 1
- Fireplace(s): Electric
- Appliances: Built-In Microwave, Built-In Range, Dishwasher, Dryer - Electric, Energy Efficient Appliances, Oven/Range - Gas, Refrigerator, Stainless Steel Appliances, Washer
Rooms
Bathrooms
- Total Bathrooms: 2
- Full Bathrooms: 2
- Upper Floor Baths: 1
- Upper - Full Baths: 1
- Main Floor Baths: 1
- Main - Full Baths: 1
Bedrooms
- Total Bedrooms: 4
- Bedrooms Upper: 3
- Bedrooms Main & Up: 1
Exterior
- Exterior Features: Sidewalks
Parking
- Parking Type: Driveway, Off Street, On Street
Location
- Area: Manheim Twp (10539)
- Municipality: MANHEIM TWP
- County: LANCASTER
- Subdivision: GRANDVIEW HEIGHTS
- Driving Directions: Use GPS
School Information
- School District: Manheim Township
- High School: Manheim Township
Heating & Cooling
- Central air: Yes
- Cooling Type: Central A/C
- Cooling Fuel: Electric
- Heating Type: Hot Water
- Heating Fuel: Natural Gas
- Water Heater: Natural Gas
Utilities
- Sewer: Public Sewer
- Water: Public
Structural Information
- Architectural Style: Traditional
- Structure Type: Detached
- Construction: Brick, Masonry, Aluminum Siding
- Basement: Yes
- Basement Desc.: Full, Partially Finished
- Foundation: Block
- Roof: Composite, Rubber
- Stories Description: Main, Upper 1
- Square Feet: 2,230
- Sq. Ft. Source: Assessor
- Living Area: 2,230 Sq. Ft.
- Finished Above Grnd: 1,780 Sq. Ft.
- Finished Below Grnd: 450 Sq. Ft.
- Year Built: 1952
- Year Built Source: Assessor
- Property Condition: Very Good
Additional Structures
- Other Structures: Shed
Lot Features
- Lot Size (Acres): 0.2
- Lot Size (Sq. Ft.): 8,712
- Lot Size Source: Assessor
- Zoning: RESIDENTIAL
- Lot Description: Level
- Fencing (Description): Wood
Financial Considerations
- Price Per Sq. Ft.: $252.75
- Assessment Year: 2026
- School Tax: $3,449
- City/TownTax: $531
- City/TownTax Freq: Annually
- County Tax: $609
- County Tax Freq: Annually
- Tax w/Assessment: $190,100
- Tax Amount: $4,589
- Tax Year: 2026
- Terms: Standard Sale
- Tax Total Finished Sq. Ft.: 2230
Disclosures and Reports
- Ownership: Fee Simple
- Inclusions: Washer, Dryer, Refrigerator, Fireplace in Living Room, Gray Wardrobe in basement, Shed
Get Pre-Approved Today
Schools
Schools serving 972 Skyline Dr
School District:Manheim Township School District
| Name | Grades | Distance |
|---|---|---|
Schaeffer School 875 Pleasure Road, Lancaster, PA 17601 | K-4 | 0.3 mi |
Manheim Twp Middle School School Road, Lancaster, PA 17601 | 7-8 | 3.1 mi |
Manheim Twp High School School Road, Lancaster, PA 17601 | 9-12 | 2.9 mi |
Disclaimer:
School attendance boundaries provided by ATTOM Data Solutions and are for reference only. Contact the school directly to verify enrollment eligibility.
Price & Sales History for 972 Skyline Dr
Date
Details
Price
Change
Source
9/04/2026
Sold
$475,000
5.58%
MLS
7/31/2026
Listed
$449,900
—
MLS
Disclaimer: Historical sales information is derived from public records provided by the county offices. Information is not guaranteed and should be independently verified.
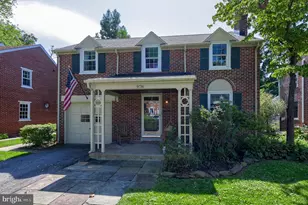
972 Skyline Drive, Lancaster, PA 17601 (MLS# PALA2092806) is a Single Family property that was sold at $475,000 on September 04, 2026. This property was listed by Beth Andrew from our Lancaster Office.Want to learn more about 972 Skyline Drive? Do you have questions about finding other Single Family real estate for sale in Lancaster? You can browse all Lancaster real estate or contact a Coldwell Banker agent to request more information.