This is a carousel with tiles that activate property listing cards. Use the previous and next buttons to navigate.
1/1
$862,400
This is a carousel with tiles that activate property listing cards. Use the previous and next buttons to navigate.
1/1
Property Description
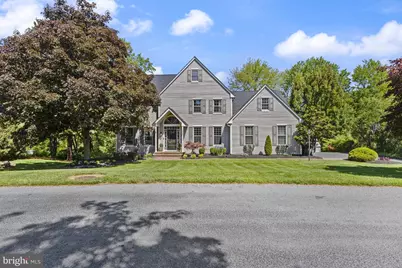
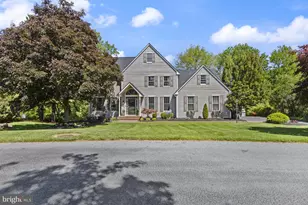
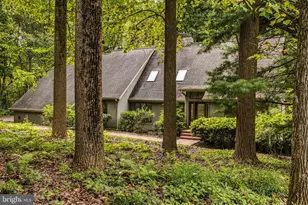
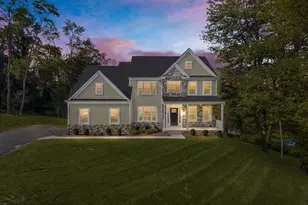
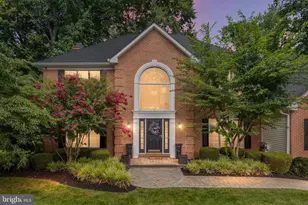
Welcome to Somerset Lake living at its finest-where lifestyle, location, and design come together seamlessly. Nestled on a quiet street in this highly coveted community offering resort-style amenities including a pool, lake, clubhouse, and sports courts, this beautifully maintained 4-bedroom, 2.1 bath home delivers the perfect blend of elegance and everyday comfort. A dramatic two-story foyer sets the tone, flanked by a private home office and a refined formal living room. Designed for both entertaining and daily living, the home flows effortlessly into a formal dining space and the heart of the home-an inviting, light-filled kitchen featuring crisp white cabinetry, granite countertops, a center island with seating, dedicated coffee bar, and a sunlit breakfast area. The kitchen opens seamlessly to a warm and welcoming family room with fireplace and direct access to the elevated deck-creating the ultimate indoor-outdoor lifestyle with tranquil lake views as your backdrop. Upstairs, retreat to the luxurious primary suite, complete with vaulted ceilings, a spacious sitting area, dual walk-in closets, and a spa-inspired 5-piece bath. Three additional generously sized bedrooms and a well-appointed hall bath complete the upper level. The finished walk-out lower level expands your living space with a large media room, game room, and abundant storage-perfect for entertaining, relaxing, or play. Step outside to a thoughtfully designed backyard oasis featuring tiered living spaces, a firepit gathering area, and a charming playhouse-all framed by a retaining wall that maximizes both function and beauty. With top-rated schools, an unbeatable community, and a home that truly has it all-this is the one you've been waiting for.
Full Property Details
Full Property Details for 1012 St George's Ln
General
- Sold For: $862,400
- HOA FEE: $133/month
- HOA FEE FREQ.: Quarterly
- Taxes: $9,914 (2026)
- Status: Closed
- Type: Single Family
- Source: BrightMLSPhilly
- MLS ID: PACT2127042
- Added to Site: 87 day(s) ago
Interior
- Interior Features: Breakfast Area, Carpet, Ceiling Fan(s), Family Room Off Kitchen, Floor Plan - Traditional, Formal/Separate Dining Room, Kitchen - Eat-In, Kitchen - Island, Primary Bath(s), Recessed Lighting, Upgraded Countertops, Walk-in Closet(s), Wood Floors
- Fireplace: Yes
- Number of Fireplaces: 1
Rooms
Bathrooms
- Total Bathrooms: 3
- Full Bathrooms: 2
- Half Bathrooms: 1
- Upper Floor Baths: 2
- Upper - Full Baths: 2
- Main Floor Baths: 1
- Main - 1/2 Baths: 1
Bedrooms
- Total Bedrooms: 4
- Bedrooms Upper: 4
Additional Information
- Shared Amenities: Club House, Common Grounds, Fitness Center, Lake, Pool - Outdoor, Tennis Courts
- Shared Pool: Yes
- Pool: Yes
Exterior
- Porch/Patio/Deck: Deck(s), Patio(s)
Parking
- Garage: Yes
- Garage Spaces: 2
- Total Spaces: 2
- Parking Type: Attached Garage, Driveway
- Garage Description: Garage - Side Entry, Inside Access
Location
- Area: New Garden Twp (10360)
- Municipality: NEW GARDEN TWP
- County: CHESTER
- Subdivision: SOMERSET LAKE
- Building Name: NONE AVAILABLE
- Driving Directions: Limestone Rd to Southwood Rd. Turn left onto Rosemont Dr and right onto Saint Georges - house is on the right.
School Information
- School District: Kennett Consolidated
Community
- Association: Yes
- Assoc. Name: SOMERSET LAKE
- Assoc. Fees Include: Common Area Maintenance, Health Club, Pool(s), Recreation Facility
Heating & Cooling
- Central air: Yes
- Cooling Type: Central A/C
- Cooling Fuel: Electric
- Heating Type: Forced Air
- Heating Fuel: Natural Gas
- Water Heater: Natural Gas, Electric
Utilities
- Sewer: Public Sewer
- Water: Public
Structural Information
- Architectural Style: Traditional
- Structure Type: Detached
- Construction: Wood Siding
- Basement: Yes
- Basement Entrance: Yes
- Basement Desc.: Full, Fully Finished, Outside Entrance
- Foundation: Block
- Stories Description: Main, Upper 1
- Square Feet: 4,061
- Sq. Ft. Source: Estimated
- Living Area: 4,061 Sq. Ft.
- Finished Above Grnd: 3,211 Sq. Ft.
- Finished Below Grnd: 850 Sq. Ft.
- Year Built: 1994
- Year Built Source: Estimated
Lot Features
- Property View: Lake
- Lot Size (Acres): 0.54
- Lot Size (Sq. Ft.): 23,522
- Lot Size Source: Estimated
- Zoning: R10
Water Features
- Water View: Yes
Financial Considerations
- Price Per Sq. Ft.: $275.62
- Association Fee: $400
- Assoc Fee Freq.: Quarterly
- Tax w/Assessment: $228,290
- Tax Amount: $9,914
- Tax Year: 2026
- Terms: Standard Sale
Disclosures and Reports
- Ownership: Fee Simple
- Inclusions: All appliances "as is", TV mounting brackets (all), armoire in front guest bedroom, lower level projector
Listed and Sold by Patterson-Schwartz - Greenville, Victoria A Dickinson

Get Pre-Approved Today
Schools
Schools serving 1012 St George's Ln
School District:Kennett Consolidated School District
| Name | Grades | Distance |
|---|---|---|
New Garden El School 265 New Garden Road, Toughkenamon, PA 19374 | 1-5 | 1.8 mi |
Mary D Lang Kdg Center 409 Center Street, Kennett Square, PA 19348 | K- | 4.3 mi |
Kennett Middle School 195 Sunny Dell Road, Landenberg, PA 19350 | 6-8 | 0.9 mi |
Kennett High School 100 East South Street, Kennett Square, PA 19348 | 9-12 | 4 mi |
Disclaimer:
School attendance boundaries provided by ATTOM Data Solutions and are for reference only. Contact the school directly to verify enrollment eligibility.
Price & Sales History for 1012 St George's Ln
Date
Details
Price
Change
Source
7/28/2026
Sold
$862,400
-2.55%
MLS
6/01/2026
Listed
$885,000
—
MLS
Disclaimer: Historical sales information is derived from public records provided by the county offices. Information is not guaranteed and should be independently verified.
1012 Saint Georges Lane, Landenberg, PA 19350 (MLS# PACT2127042) is a Single Family property that was sold at $862,400 on July 28, 2026. Want to learn more about 1012 Saint Georges Lane? Do you have questions about finding other Single Family real estate for sale in Landenberg? You can browse all Landenberg real estate or contact a Coldwell Banker agent to request more information.