This is a carousel with tiles that activate property listing cards. Use the previous and next buttons to navigate.
1/1
$800,000
This is a carousel with tiles that activate property listing cards. Use the previous and next buttons to navigate.
1/1
Property Description
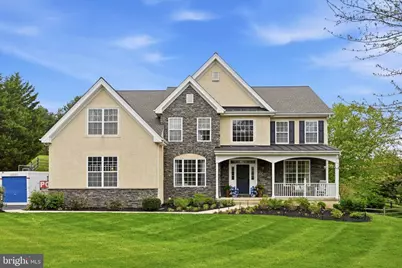
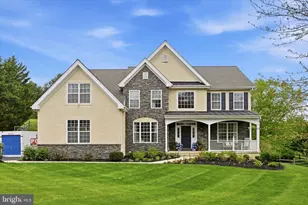
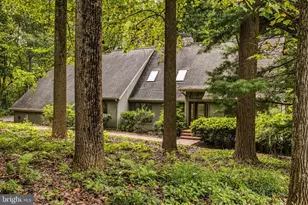
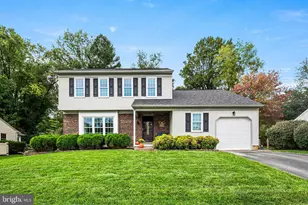
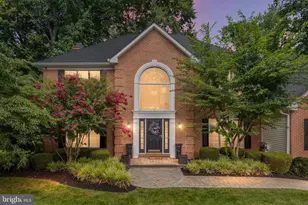
Welcome to 104 Cezanne Court, a beautifully upgraded Wilkinson-built Colonial tucked on a professionally landscaped acre-plus lot in Southern Chester County, where rolling countryside views set the scene for exceptional everyday living. Since 2020, the current owners have invested over $300,000 transforming this already impressive home into something truly special - and it shows at every turn. At the heart of the home is a fully expanded and redesigned gourmet kitchen that will stop you in your tracks. A dramatic 12-foot center island anchors the space, dressed in quartz countertops and flanked by custom white cabinetry with brass hardware, glass-front uppers, and a bold navy island base. Z-Line Autograph Series professional appliances - including a 48" dual-fuel range with pot filler and stainless steel range hood - bring serious function to match the stunning aesthetic. The vaulted morning room flows naturally from the kitchen and opens through a new sliding glass door to the fully rebuilt deck, where the views of the surrounding hills make every meal feel like an occasion. Hardwood floors, refinished in 2023 and extended throughout the main level and into the siting room, create a warm and seamless feel from room to room. The two-story sitting room is anchored by a gas fireplace with an updated surround and flanked by built-in cabinetry. Main level rooms offer timeless details - crown molding, chair rail, and wainscoting - while a private study with French doors rounds out a main level designed for both entertaining and everyday life. Upstairs, the primary suite is a true retreat with a tray ceiling, walk-in closet, second closet and a spa-inspired bath featuring a soaking tub and glass shower. Three additional bedrooms, one with its own en-suit, share a hall bath with a double vanity. Brand-new carpet was installed throughout the upper level in Spring 2026. The walk-out basement with 9-foot ceilings offers a blank canvas ready for whatever you envision, and the expanded mudroom (added 90 sqft) and 2+ car garage keep daily life effortlessly organized. Major systems have been addressed as well: new roof in 2026 with a transferable warranty, HVAC replaced in 2022, new hot water heater with mixing valve, whole-house generator, and surge protector. Just minutes to Route 1 with easy access to dining, shopping, golf, and commuter routes to both Wilmington and Philadelphia.
Full Property Details
Full Property Details for 104 Cezanne Ct
General
- Sold For: $800,000
- HOA FEE: $71/month
- HOA FEE FREQ.: Annually
- Taxes: $10,198 (2026)
- Status: Closed
- Type: Single Family
- Source: BrightMLSPhilly
- MLS ID: PACT2125504
- Added to Site: 102 day(s) ago
Interior
- Interior Features: Built-Ins, Carpet, Ceiling Fan(s), Chair Railings, Crown Moldings, Family Room Off Kitchen, Recessed Lighting, Wainscotting, Walk-in Closet(s), Wood Floors
- Fireplace: Yes
- Number of Fireplaces: 1
- Fireplace(s): Gas/Propane
- Appliances: Built-In Microwave, Dishwasher, Dryer - Electric, Dryer - Front Loading, Exhaust Fan, Oven/Range - Gas, Range Hood, Refrigerator, Six Burner Stove, Stainless Steel Appliances, Washer - Front Loading, Water Heater
- Flooring: Carpet, Hardwood, Tile/Brick
Rooms
Bathrooms
- Total Bathrooms: 4
- Full Bathrooms: 3
- Half Bathrooms: 1
- Main Floor Baths: 4
- Main - Full Baths: 3
- Main - 1/2 Baths: 1
Bedrooms
- Total Bedrooms: 4
- Bedrooms Main & Up: 4
Exterior
- Exterior Features: Play Equipment
- Porch/Patio/Deck: Deck(s), Porch(es)
Parking
- Garage: Yes
- Garage Spaces: 3
- Total Spaces: 3
- Parking Type: Attached Garage, Driveway
- Garage Description: Built In, Garage - Side Entry
Location
- Area: New Garden Twp (10360)
- Municipality: NEW GARDEN TWP
- County: CHESTER
- Subdivision: AUBURN HILLS
- Building Name: NONE AVAILABLE
- Cross Streets: Penn Green
- Driving Directions: Cross street is Penn Green Rd
- Direction Faces: North
School Information
- School District: Kennett Consolidated
- Elementary School: New Garden
- Middle School: Kennett
- High School: Kennet Con
Community
- Association: Yes
Heating & Cooling
- Central air: Yes
- Cooling Type: Central A/C
- Cooling Fuel: Electric
- Heating Type: Forced Air
- Heating Fuel: Natural Gas
- Water Heater: Natural Gas
Utilities
- Sewer: On Site Septic
- Water: Public
- Utility Description: Natural Gas Available, Electric Available
Structural Information
- Architectural Style: Traditional
- Structure Type: Detached
- Construction: Stone, Stucco
- Basement: Yes
- Basement Desc.: Unfinished, Walkout Level
- Foundation: Concrete Perimeter
- Roof: Pitched, Shingle
- Walls/Ceilings: 2 Story Ceilings, 9'+ Ceilings, Cathedral Ceilings, T
- Stories Description: Main
- Square Feet: 3,980
- Sq. Ft. Source: Assessor
- Living Area: 3,980 Sq. Ft.
- Finished Above Grnd: 3,980 Sq. Ft.
- Year Built: 2004
- Year Built Source: Estimated
- Property Condition: Excellent
Lot Features
- Lot Size (Acres): 1.03
- Lot Size (Sq. Ft.): 45,084
- Lot Size Source: Estimated
- Zoning: R1
- Fencing (Description): Wood
Financial Considerations
- Price Per Sq. Ft.: $201
- Association Fee: $850
- Assoc Fee Freq.: Annually
- Assessment Year: 2026
- School Tax: $8,217
- County Tax: $1,212
- County Tax Freq: Annually
- Tax w/Assessment: $234,830
- Tax Amount: $10,198
- Tax Year: 2026
- Terms: Standard Sale
- Tax Total Finished Sq. Ft.: 3890
Disclosures and Reports
- Ownership: Fee Simple
- Exclusions: TVs
- Inclusions: Kitchen appliances and washer/dryer, window treatments, playset and standby generator all in as is condition
- Lot Number: 15.28
Listed by Iron Valley Real Estate Lower Gwynedd, Benjamin South
Sold by Long & Foster Real Estate, Inc., Michael Riches

Get Pre-Approved Today
Schools
Schools serving 104 Cezanne Ct
School District:Kennett Consolidated School District
| Name | Grades | Distance |
|---|---|---|
New Garden El School 265 New Garden Road, Toughkenamon, PA 19374 | 1-5 | 1.7 mi |
Mary D Lang Kdg Center 409 Center Street, Kennett Square, PA 19348 | K- | 4.5 mi |
Kennett Middle School 195 Sunny Dell Road, Landenberg, PA 19350 | 6-8 | 1.3 mi |
Kennett High School 100 East South Street, Kennett Square, PA 19348 | 9-12 | 4.5 mi |
Disclaimer:
School attendance boundaries provided by ATTOM Data Solutions and are for reference only. Contact the school directly to verify enrollment eligibility.
Price & Sales History for 104 Cezanne Ct
Date
Details
Price
Change
Source
7/30/2026
Sold
$800,000
—
MLS
6/01/2026
Price Reduced
$799,999
-3.03%
MLS
5/17/2026
Listed
$824,999
—
MLS
Disclaimer: Historical sales information is derived from public records provided by the county offices. Information is not guaranteed and should be independently verified.
104 Cezanne Court, Landenberg, PA 19350 (MLS# PACT2125504) is a Single Family property that was sold at $800,000 on July 30, 2026. Want to learn more about 104 Cezanne Court? Do you have questions about finding other Single Family real estate for sale in Landenberg? You can browse all Landenberg real estate or contact a Coldwell Banker agent to request more information.