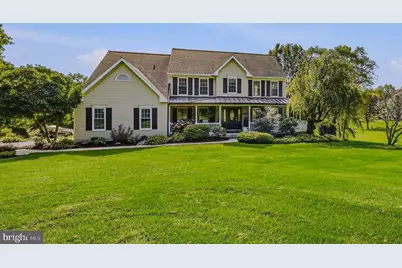
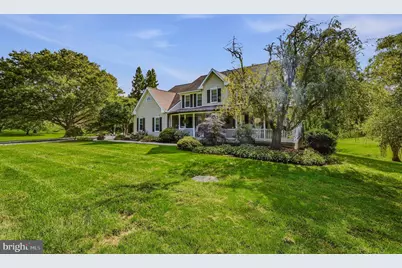
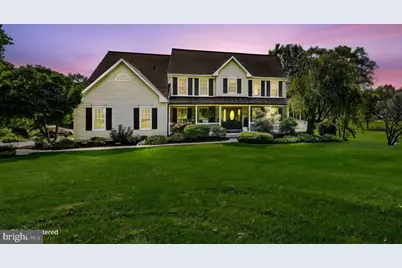
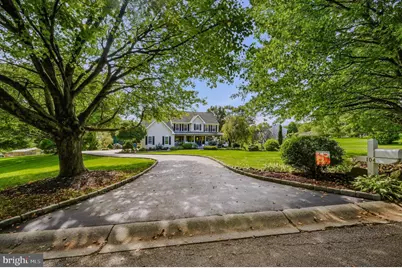
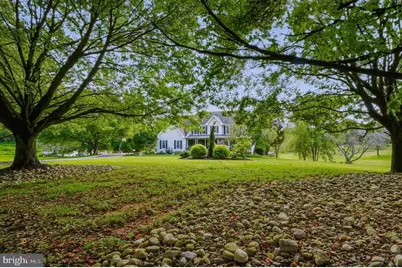
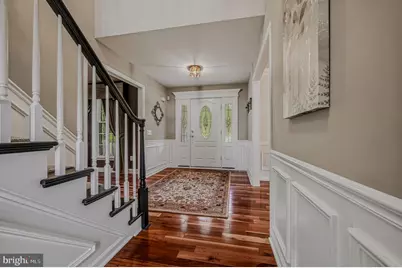
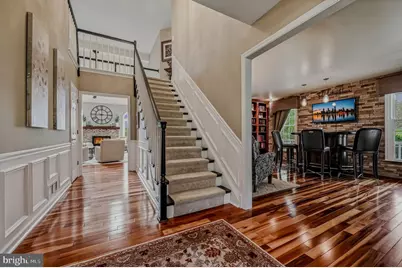
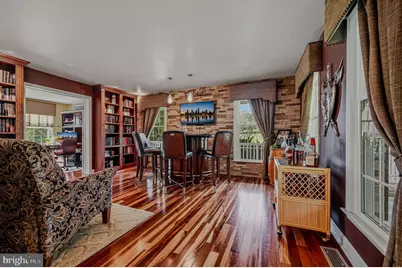
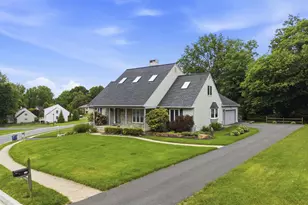
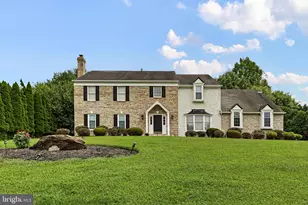
Full Property Details for 104 Partridge Way
General
- Price: $749,900
- Taxes: $11,717 (2026)
- Status: Active
- Type: Single Family
- Source: BrightMLSPhilly
- MLS ID: PACT2136486
- Updated: 9/22/2026
- Added to Site: 2 day(s) ago
Interior
- Number of Rooms: 14
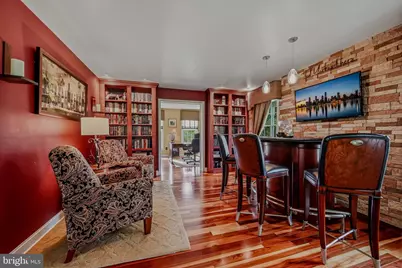
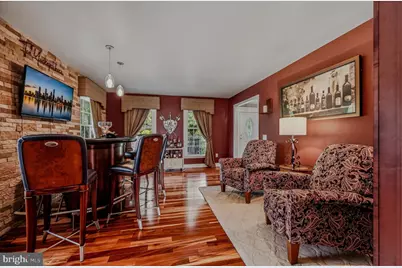
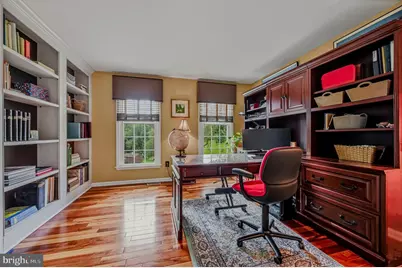
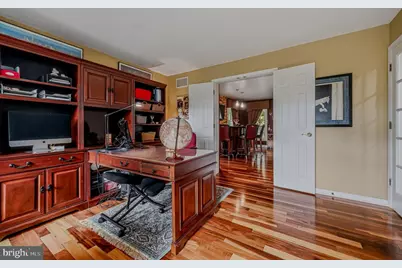
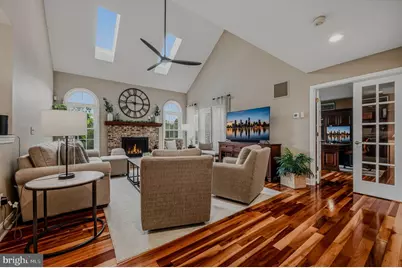
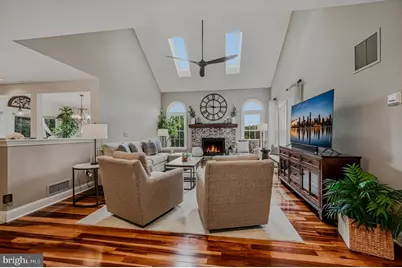
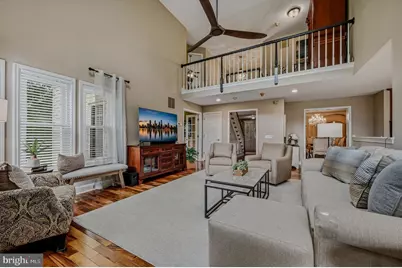
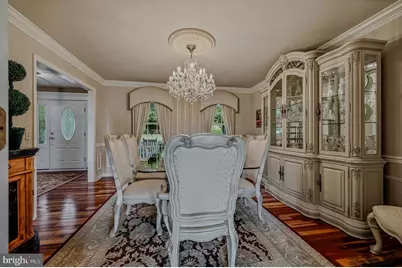
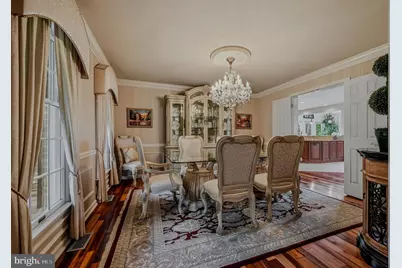
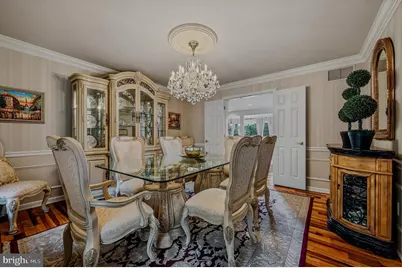
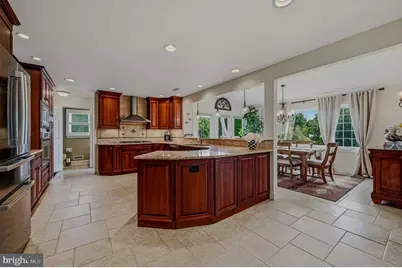
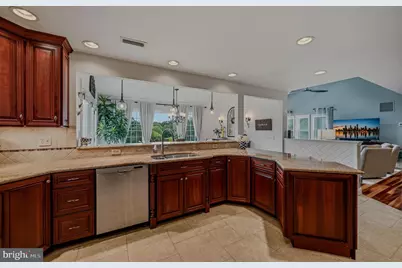
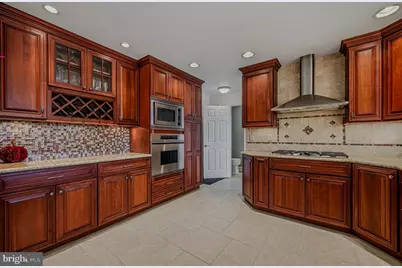
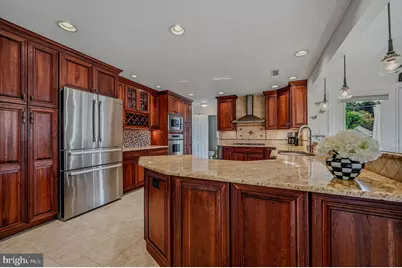
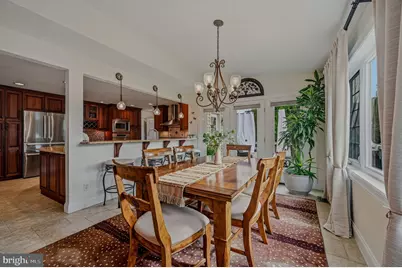
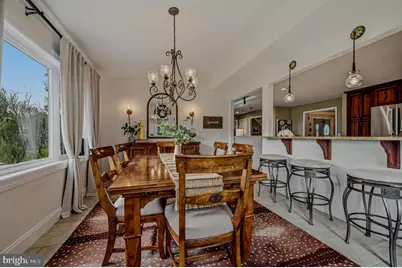
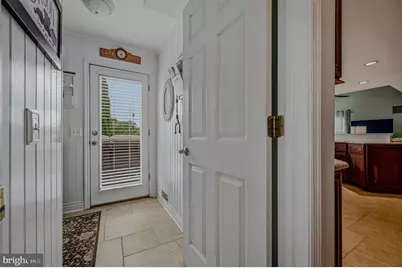
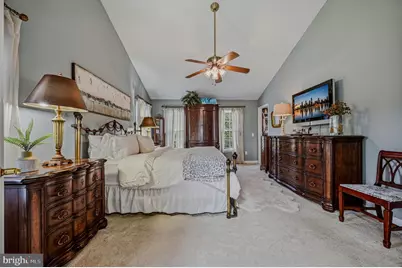
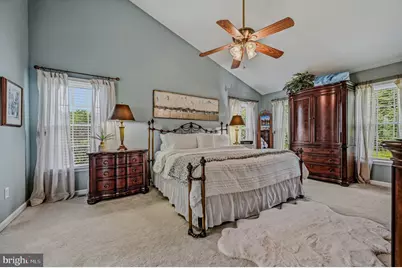
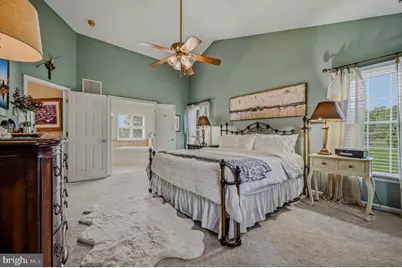
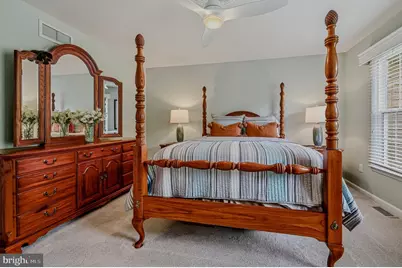
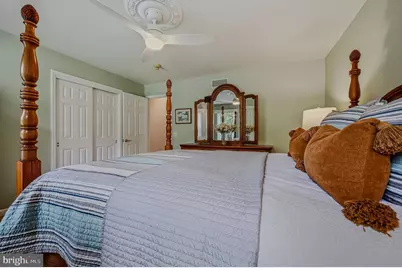
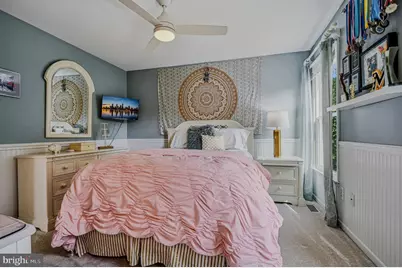
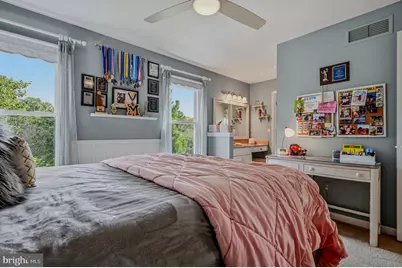
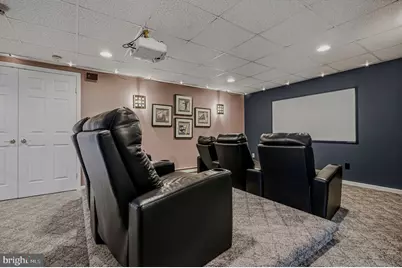
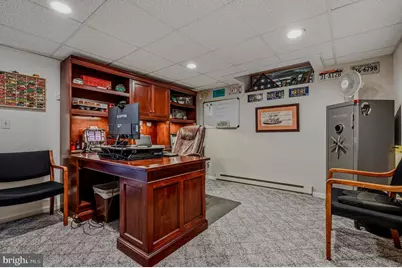
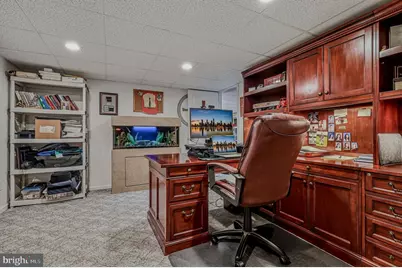
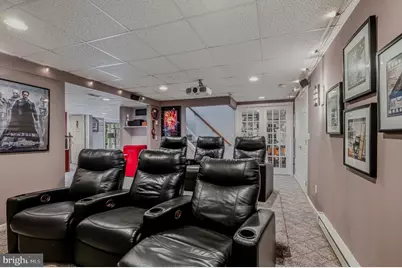
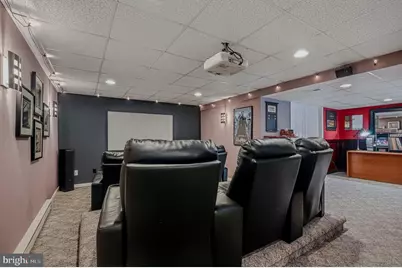
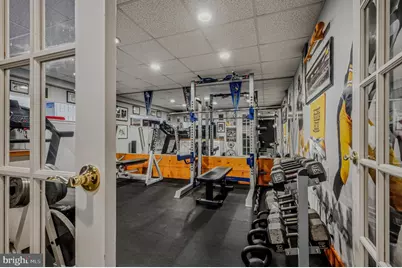
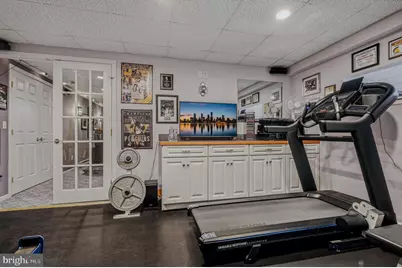
- Rooms/Areas: Dining Room, Primary Bedroom, Bedroom 2, Bedroom 3, Bedroom 4, Kitchen, Family Room, Den, Library, Breakfast Room, Exercise Room, Mud Room, Office, Media Room
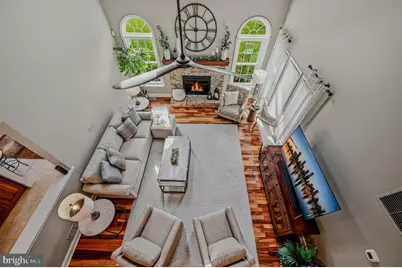
- Fireplace: Yes
- Number of Fireplaces: 1
- Fireplace(s): Gas/Propane
Rooms
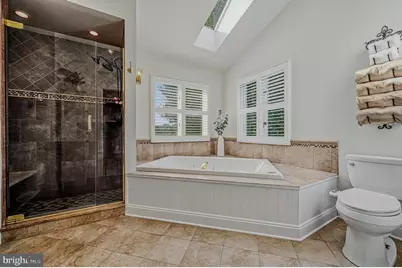
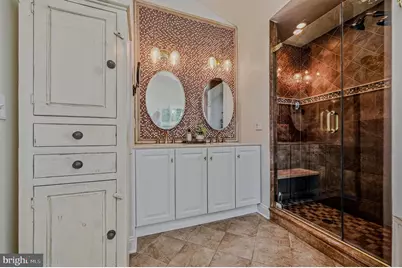
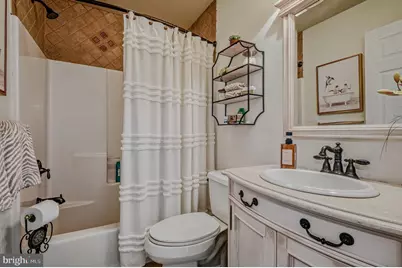
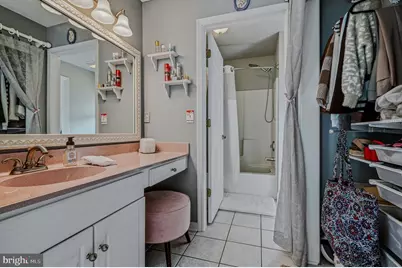
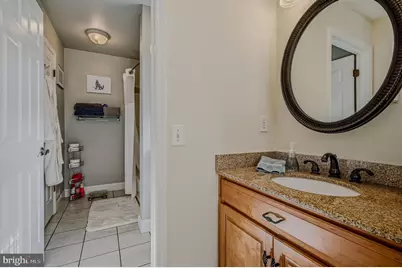
- Total Bathrooms: 4
- Full Bathrooms: 3
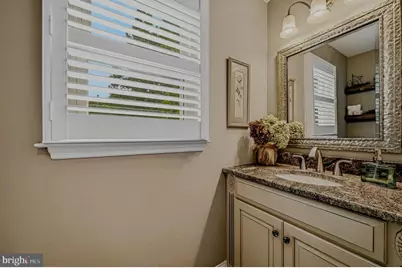
- Half Bathrooms: 1
- Upper Floor Baths: 3
- Upper - Full Baths: 3
- Main Floor Baths: 1
- Main - 1/2 Baths: 1
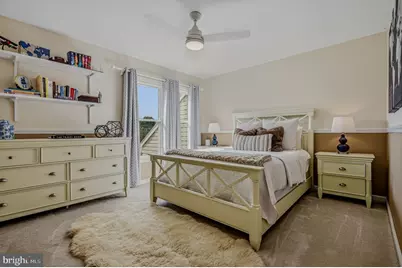
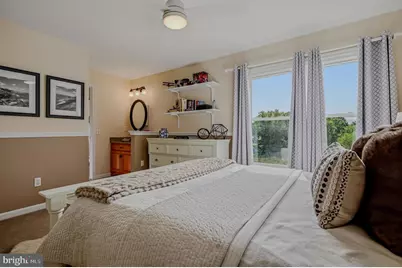
- Total Bedrooms: 4
- Bedrooms Upper: 4
Parking
- Garage: Yes
- Garage Spaces: 2
- Total Spaces: 8
- Parking Type: Attached Garage, Driveway
- Garage Description: Garage - Side Entry, Garage Door Opener, Inside Access
Location
- Area: Franklin Twp (10372)
- Municipality: FRANKLIN TWP
- County: CHESTER
- Subdivision: QUAIL HILL
- Building Name: NONE AVAILABLE
- Driving Directions: follow gps
School Information
- School District: Avon Grove
- Elementary School: Penn London
- Middle School: F S Engle
- High School: Avon Grove
Heating & Cooling
- Central air: Yes
- Cooling Type: Central A/C
- Cooling Fuel: Electric
- Heating Type: Forced Air
- Heating Fuel: Propane - Leased
- Water Heater: Propane
Utilities
- Sewer: On Site Septic
- Water: Well
Structural Information
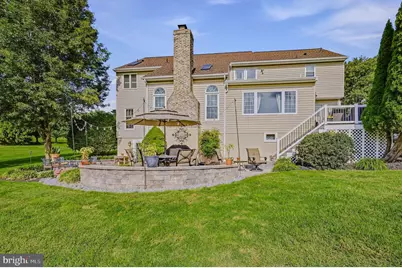
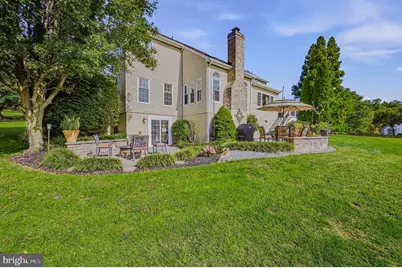
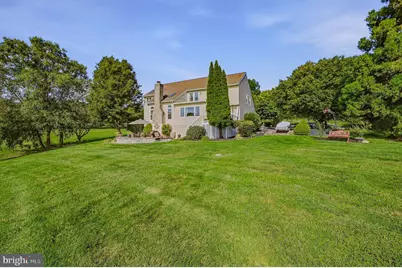
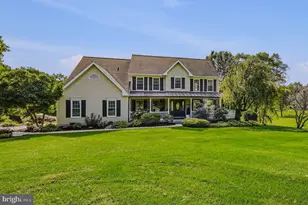
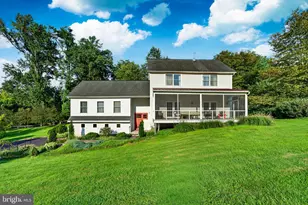
- Architectural Style: Colonial
- Structure Type: Detached
- Construction: Vinyl Siding
- Basement: Yes
- Basement Desc.: Fully Finished
- Foundation: Other
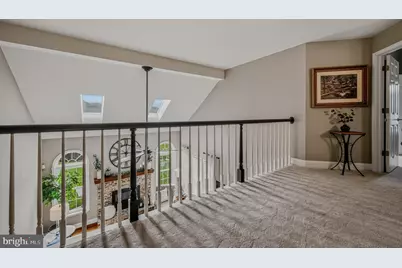
- Stories Description: Lower 1, Main, Upper 1
- Square Feet: 4,970
- Sq. Ft. Source: Estimated
- Living Area: 4,970 Sq. Ft.
- Finished Above Grnd: 3,370 Sq. Ft.
- Finished Below Grnd: 1,600 Sq. Ft.
- Year Built: 1994
- Year Built Source: Estimated
Lot Features
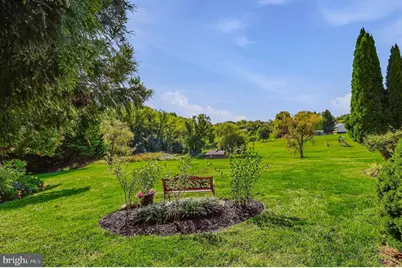
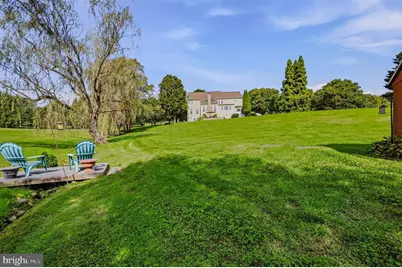
- Lot Size (Acres): 2.1
- Lot Size (Sq. Ft.): 91,476
- Lot Size Source: Estimated
- Zoning: RES
Financial Considerations
- Price Per Sq. Ft.: $222.52
- Tax w/Assessment: $260,860
- Tax Amount: $11,717
- Tax Year: 2026
Disclosures and Reports
- Ownership: Fee Simple
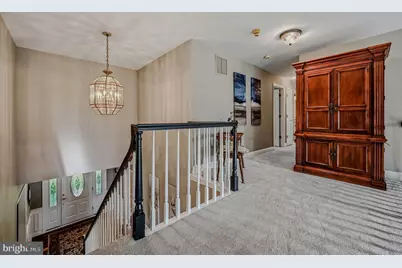
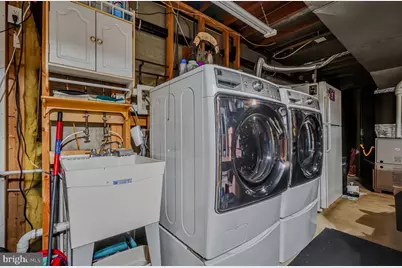
- Exclusions: Dining room chandelier will be removed & replaced with another one. Washer/dryer/refrigerator negotiable
- Inclusions: Media room chairs, screen, projector. Some furniture negotiable.
Listed by Patterson-Schwartz-Newark, Lauri A Brockson