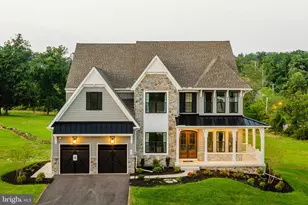
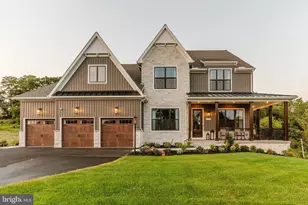
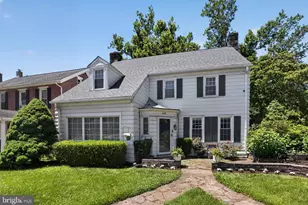
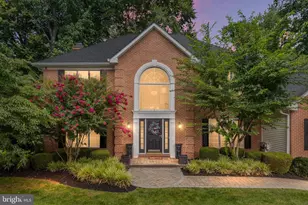
Full Property Details for 107 Stonegate Dr
General
- Sold For: $810,000
- HOA FEE: $38/month
- HOA FEE FREQ.: Annually
- Taxes: $10,965 (2026)
- Status: Closed
- Type: Single Family
- Source: BrightMLSPhilly
- MLS ID: PACT2133628
- Added to Site: 54 day(s) ago
Interior
- Rooms/Areas: Living Room, Dining Room, Primary Bedroom, Sitting Room, Bedroom 2, Bedroom 3, Bedroom 4, Kitchen, Family Room, Great Room, Laundry, Bathroom 2, Bathroom 3, Primary Bathroom, Half Bath
- Interior Features: Attic, Bar, Built-Ins, Ceiling Fan(s), Chair Railings, Crown Moldings, Family Room Off Kitchen, Floor Plan - Open, Floor Plan - Traditional, Formal/Separate Dining Room, Kitchen - Eat-In, Kitchen - Gourmet, Kitchen - Island, Kitchen - Table Space, Primary Bath(s), Recessed Lighting, Bathroom - Stall Shower, Bathroom - Tub Shower, Upgraded Countertops, Walk-in Closet(s), Water Treat System, Wet/Dry Bar, Window Treatments, Wood Floors
- Fireplace: Yes
- Number of Fireplaces: 1
- Fireplace(s): Fireplace - Glass Doors, Stone, Gas/Propane
- Appliances: Cooktop, Cooktop - Down Draft, Dishwasher, Dryer, Dryer - Electric, Dryer - Front Loading, Energy Efficient Appliances, Microwave, Oven - Double, Oven - Self Cleaning, Oven - Wall, Oven/Range - Gas, Refrigerator, Stainless Steel Appliances, Washer, Washer - Front Loading, Water Conditioner - Owned, Water Heater, Water Heater - High-Efficiency
- Flooring: Hardwood, Laminated, Tile/Brick, Vinyl
Rooms
- Total Bathrooms: 4
- Full Bathrooms: 3
- Half Bathrooms: 1
- Upper Floor Baths: 2
- Upper - Full Baths: 2
- Main Floor Baths: 1
- Main - 1/2 Baths: 1
- Lower Floor Baths: 1
- Lower - Full Baths: 1
- Total Bedrooms: 4
- Bedrooms Upper: 4
Additional Information
- Pool: Yes
- Private Pool: Yes
- Pool Description: In Ground, Concrete, Domestic Water, Fenced, Heated
Exterior
- Exterior Features: Exterior Lighting, Flood Lights
- Porch/Patio/Deck: Deck(s), Enclosed, Roof, Screened
Parking
- Garage: Yes
- Garage Spaces: 3
- Total Spaces: 7
- Parking Features: Asphalt Driveway, Private, Paved Driveway
- Parking Type: Attached Garage, Driveway
- Garage Description: Garage - Side Entry, Garage Door Opener, Inside Access
Location
- Area: Franklin Twp (10372)
- Municipality: FRANKLIN TWP
- County: CHESTER
- Subdivision: STONEGATE
- Driving Directions: 107 Stonegate Dr
- Location Details: Suburban
School Information
- School District: Avon Grove
- Elementary School: Penn London
- Middle School: Fred S. Engle
- High School: Avon Grove
Community
Heating & Cooling
- Central air: Yes
- Cooling Type: Central A/C, Ceiling Fan(s), Heat Pump(s)
- Cooling Fuel: Electric
- Heating Type: Forced Air, Heat Pump - Gas BackUp
- Heating Fuel: Electric, Propane - Leased
- Water Heater: Propane
Utilities
- Sewer: Septic = # of BR
- Water: Well
- Utility Description: Under Ground
Structural Information
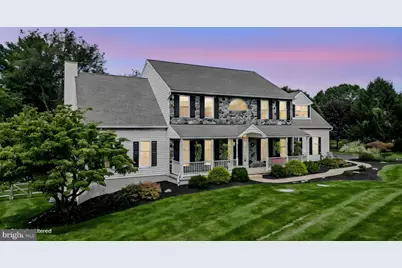
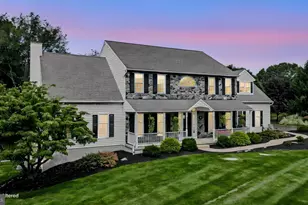
- Architectural Style: Colonial, Traditional
- Structure Type: Detached
- Construction: Stone, Stucco, Vinyl Siding
- Basement: Yes
- Basement Entrance: Yes
- Basement Desc.: Daylight, Full, Full, Heated, Improved, Interior Access, Outside Entrance, Partially Finished, Poured Concrete, Rear Entrance, Shelving, Walkout Level, Windows
- Foundation: Concrete Perimeter
- Roof: Pitched, Shingle
- Walls/Ceilings: 2 Story Ceilings, 9'+ Ceilings, Dry Wall, Tray Ceilin
- Windows: Double Pane, Double Hung, Energy Efficient, Green House, Insulated, Screens, Vinyl Clad
- Doors: Atrium, Double Entry, French, Insulated, Six Panel, Storm
- Stories Description: Lower 1, Main, Upper 1
- Square Feet: 4,825
- Sq. Ft. Source: Assessor
- Living Area: 4,825 Sq. Ft.
- Finished Above Grnd: 3,325 Sq. Ft.
- Finished Below Grnd: 1,500 Sq. Ft.
- Year Built: 1999
- Year Built Source: Assessor
- Property Condition: Excellent, Very Good, Good
Unit Information
Lot Features
- Property View: Trees/Woods
- Lot Size (Acres): 1
- Lot Size (Sq. Ft.): 43,560
- Lot Size Source: Assessor
- Zoning: AR
- Lot Description: Backs - Open Common Area, Backs to Trees, Cul-de-sac, Front Yard, Landscaping, Level, Partly Wooded, Premium, Private, Rear Yard, SideYard(s)
- Fencing (Description): Partially, Picket, Rear, Vinyl, Wire, Wood
Financial Considerations
- Price Per Sq. Ft.: $240.6
- Association Fee: $450
- Assoc Fee Freq.: Annually
- Assessment Year: 2026
- School Tax: $9,095
- City/TownTax: $609
- City/TownTax Freq: Annually
- County Tax: $1,260
- County Tax Freq: Annually
- Tax w/Assessment: $244,120
- Tax Amount: $10,965
- Tax Year: 2026
- Terms: Standard Sale
- Tax Total Finished Sq. Ft.: 4825
Disclosures and Reports
- Ownership: Fee Simple
- Exclusions: Basement and garage refrigerators
- Inclusions: Washer, Dryer, Refrigerator, Window Treatments, grill and glider on open deck, pool table. Negotiable: Pool furniture
- Lot Number: 39
Listed by Long & Foster Real Estate, Inc., Michael E McKee and Long & Foster Real Estate, Inc., Elizabeth L Mckee
Sold by Long & Foster Real Estate, Inc., Joshua Hutchinson