This is a carousel with tiles that activate property listing cards. Use the previous and next buttons to navigate.
1/1
$1,275,000
This is a carousel with tiles that activate property listing cards. Use the previous and next buttons to navigate.
1/1
Property Description
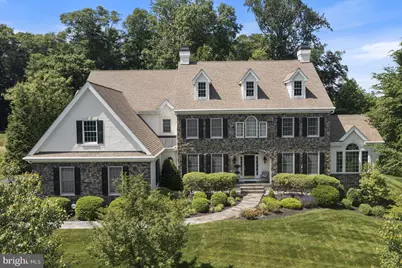
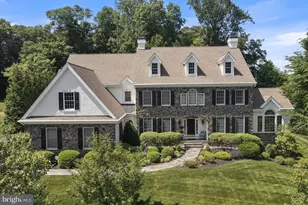
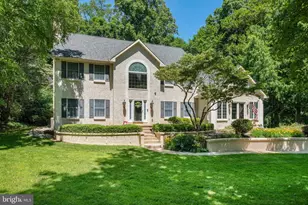
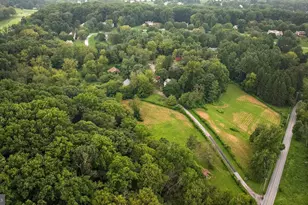
This stunning stone Colonial, nestled on a quiet cul-de-sac in the desirable Nivin View neighborhood of Landenberg offers exceptional beauty, elegance, and craftsmanship. Meticulously maintained, this impressive residence features 5 bedrooms, 4 full and 3 half baths, and sits on over an acre of picturesque land. A grand foyer welcomes you with classic millwork, detailed moldings, and gleaming hardwood floors. The formal living room flows seamlessly into a bright and inviting sunroom through elegant French doors. A private office with coffered ceiling provides the perfect work-from-home space. The formal dining room connects to a well-appointed butler's pantry complete with wine fridge, beverage fridge, dishwasher, and sink. The gourmet chef's kitchen is a showstopper, featuring top-of-the-line appliances, custom cabinetry, a large center island with seating, and a sunny breakfast area. The kitchen opens to a spacious family room highlighted by a striking stone fireplace, hardwood flooring, and expansive windows that flood the space with natural light. The main level also includes 2 powder rooms, a mudroom, and access to the attached three-car garage. Upstairs, the luxurious primary suite offers a private retreat with gas fireplace, tray ceiling, built-in cabinetry, and three custom walk-in closets. The spa-like en-suite bath features separate vanities, a large tiled shower, and a soaking tub. Two additional bedrooms share a Jack-and-Jill bath, while a third bedroom includes its own private bath. A convenient second-floor laundry room completes this level. The finished walk-out lower level is designed for entertaining and relaxation, boasting a theater room with tiered seating, a full bar with granite countertops, dishwasher, refrigerator, and sink, powder room and media room, along with additional guest suite with full bath, walk-in closet and laundry room - the perfect, private space for family and guests. Outdoor living is equally impressive with a large fieldstone and brick patio off of the kitchen as well as a smaller patio off of the lower level - both overlooking serene wooded surroundings. Additional features of this home include a whole house generator, newer HVAC units and finely manicured and designed landscaping and hardscaping. Ideally located just minutes from Longwood Gardens, downtown Kennett Square, Hockessin and Wilmington, this home offers the perfect balance of privacy, luxury and convenience.
Full Property Details
Full Property Details for 112 Ayrshire Dr
General
- Sold For: $1,275,000
- HOA FEE: $108/month
- HOA FEE FREQ.: Annually
- Taxes: $22,051 (2025)
- Status: Closed
- Type: Single Family
- Source: BrightMLSPhilly
- MLS ID: PACT2122828
- Added to Site: 172 day(s) ago
Interior
- Interior Features: Additional Stairway, Bar, Breakfast Area, Built-Ins, Butlers Pantry, Crown Moldings, Exposed Beams, Family Room Off Kitchen, Floor Plan - Traditional, Formal/Separate Dining Room, Kitchen - Gourmet, Kitchen - Island, Primary Bath(s), Recessed Lighting, Upgraded Countertops, Walk-in Closet(s), Wine Storage, Wood Floors
- Fireplace: Yes
- Number of Fireplaces: 2
Rooms
Bathrooms
- Total Bathrooms: 7
- Full Bathrooms: 4
- Half Bathrooms: 3
- Upper Floor Baths: 3
- Upper - Full Baths: 3
- Main Floor Baths: 2
- Main - 1/2 Baths: 2
- Lower Floor Baths: 2
- Lower - Full Baths: 1
- Lower - 1/2 Baths: 1
Bedrooms
- Total Bedrooms: 5
- Bedrooms Upper: 4
- Bedrooms Lower: 1
Exterior
- Exterior Features: Extensive Hardscape, Exterior Lighting, Gutter System, Stone Retaining Walls
- Porch/Patio/Deck: Patio(s)
Parking
- Garage: Yes
- Garage Spaces: 3
- Total Spaces: 3
- Parking Type: Attached Garage, Driveway
- Garage Description: Covered Parking, Garage - Side Entry, Garage Door Opener, Inside Access
Location
- Area: London Britain Twp (10373)
- Municipality: LONDON BRITAIN TWP
- County: CHESTER
- Subdivision: NIVIN VIEW
- Building Name: NONE AVAILABLE
- Driving Directions: Broad Run Rd to right onto Good Home Rd. Left onto Ayrshire Dr. House is on the right.
School Information
- School District: Avon Grove
Community
- Association: Yes
- Assoc. Fees Include: Common Area Maintenance, Trash
Heating & Cooling
- Central air: Yes
- Cooling Type: Central A/C
- Cooling Fuel: Electric
- Heating Type: Forced Air
- Heating Fuel: Propane - Leased
- Water Heater: Propane
Utilities
- Sewer: On Site Septic
- Water: Well
Structural Information
- Architectural Style: Traditional
- Structure Type: Detached
- Construction: Stone, Stucco
- Basement: Yes
- Basement Entrance: Yes
- Basement Desc.: Fully Finished, Outside Entrance, Windows
- Foundation: Concrete Perimeter
- Stories Description: Lower 1, Main, Upper 1
- Square Feet: 6,977
- Sq. Ft. Source: Estimated
- Living Area: 6,977 Sq. Ft.
- Finished Above Grnd: 5,120 Sq. Ft.
- Finished Below Grnd: 1,857 Sq. Ft.
- Year Built: 2008
- Year Built Source: Estimated
Unit Information
Unit 1
- Bathrooms-Lower: 2
- Bedrooms-Lower: 1
Lot Features
- Lot Size (Acres): 1.08
- Lot Size (Sq. Ft.): 47,045
- Lot Size Source: Estimated
- Zoning: R10
Financial Considerations
- Price Per Sq. Ft.: $239.26
- Association Fee: $1,300
- Assoc Fee Freq.: Annually
- Tax w/Assessment: $466,550
- Tax Amount: $22,051
- Tax Year: 2025
- Terms: Standard Sale
Disclosures and Reports
- Ownership: Fee Simple
- Exclusions: 2 sconces on sunporch, laundry room clothing racks, valences in lower level bedroom and guest bedroom over garage
- Inclusions: All appliance "as is", bookcases in office, all mounted TV's and brackets
Listed by Patterson-Schwartz - Greenville, Victoria A Dickinson
Sold by BHHS Fox & Roach - Hockessin, Chris J Black

Get Pre-Approved Today
Schools
Schools serving 112 Ayrshire Dr
School District:Avon Grove School District
| Name | Grades | Distance |
|---|---|---|
Avon Grove Intermediate School 395 South Jennersville Road, West Grove, PA 19390 | 3-6 | 6.4 mi |
Penn London El School 383 South Jennersville Road, West Grove, PA 19390 | K-2 | 6.4 mi |
Fred S Engle Middle School 107 Schoolhouse Road, West Grove, PA 19390 | 7-8 | 4 mi |
Avon Grove High School 10 Waltman Way, West Grove, PA 19390 | 9-12 | 6.2 mi |
Disclaimer:
School attendance boundaries provided by ATTOM Data Solutions and are for reference only. Contact the school directly to verify enrollment eligibility.
Price & Sales History for 112 Ayrshire Dr
Date
Details
Price
Change
Source
9/30/2026
Sold
$1,275,000
4.08%
MLS
4/24/2026
Listed
$1,225,000
—
MLS
Disclaimer: Historical sales information is derived from public records provided by the county offices. Information is not guaranteed and should be independently verified.
112 Ayrshire Drive, Landenberg, PA 19350 (MLS# PACT2122828) is a Single Family property that was sold at $1,275,000 on September 30, 2026. Want to learn more about 112 Ayrshire Drive? Do you have questions about finding other Single Family real estate for sale in Landenberg? You can browse all Landenberg real estate or contact a Coldwell Banker agent to request more information.