This is a carousel with tiles that activate property listing cards. Use the previous and next buttons to navigate.
1/1
$720,000
This is a carousel with tiles that activate property listing cards. Use the previous and next buttons to navigate.
1/1
Property Description
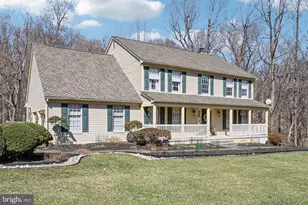
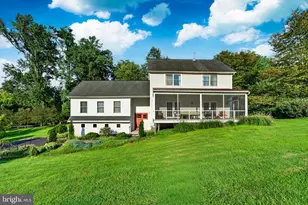
CONTACT CO-LIST AGENT, DEBBIE PIPPIN. Welcome to 150 Hamilton Road in the highly sought-after Somerset Lake community! This one of the few homes in the neighborhood that was Amish built! From the moment you arrive, this home exudes warmth and charm. A welcoming front porch invites you inside to a stunning two-story foyer, where beautiful hardwood floors flow through the foyer, hallway, kitchen, and dining room. The main level offers an ideal layout for both everyday living and entertaining, with an open-concept kitchen and family room centered around a striking stone fireplace-now converted to gas but easily returned to a wood-burning feature if desired. The spacious kitchen opens seamlessly to the family room and provides direct access to a full-length Trex deck, perfect for relaxing or hosting gatherings while enjoying peaceful wooded views with a direct gas hook-up for your grill! Just off the kitchen is a convenient nook that works beautifully as a Butler's pantry, and the bright, generously sized dining room offers plenty of space for holiday dinners and celebrations. A large laundry room is thoughtfully located just off the garage for added convenience. Upstairs, you'll find four bedrooms, including three generously sized secondary bedrooms. The primary suite is a true retreat, featuring an updated bathroom, his-and-hers closets, and an expansive bonus room that can serve as a sitting area, additional family room, or be transformed into an incredible custom dressing room with built-ins and an island. The finished walk-out basement adds even more living space, adorned with gorgeous wood paneling along with abundant storage! There is also additional storage in the partially floored attic with pull down stairs, to make access very easy.. Outside, the home backs to peaceful woods and a small stream, offering privacy and plenty of yard space to enjoy the outdoors. Major updates have already been taken care of for the next owner, including a replaced roof,(50 yr warranty) HVAC system, and windows, providing both comfort and peace of mind. Living in Somerset Lake means enjoying an exceptional lifestyle! The community features a beautiful clubhouse with entertaining areas, playroom, and workout room, along with a large community pool, baby pool, and gazebo. Residents also enjoy tennis courts (soon to be renovated with dedicated pickleball courts), basketball and volleyball courts, a dog park, playground, and-most notably-the stunning Somerset Lake, where you can kayak, canoe, or sail. Conveniently located near the fantastic restaurants and shopping of West Chester, Glen Mills, Kennett Square, Chadds Ford and Delaware, with easy access to major highways and just about 20 minutes from the Wilmington train station, making commuting and travel simple. Don't miss the opportunity to call this wonderful home-and vibrant community-your own!
Full Property Details
Full Property Details for 150 Hamilton Rd
General
- Sold For: $720,000
- HOA FEE: $138/month
- HOA FEE FREQ.: Quarterly
- Taxes: $7,940 (2024)
- Status: Closed
- Type: Single Family
- Source: BrightMLSPhilly
- MLS ID: PACT2119526
- Added to Site: 78 day(s) ago
Interior
- Rooms/Areas: Living Room, Dining Room, Primary Bedroom, Bedroom 3, Kitchen, Family Room, Bedroom 1, Bathroom 2, Primary Bathroom
- Interior Features: Attic, Kitchen - Eat-In, Kitchen - Island, Recessed Lighting, Skylight(s), Walk-in Closet(s), Window Treatments
- Fireplace: Yes
- Number of Fireplaces: 1
- Fireplace(s): Fireplace - Glass Doors, Gas/Propane, Mantel(s), Stone
Rooms
Bathrooms
- Total Bathrooms: 3
- Full Bathrooms: 2
- Half Bathrooms: 1
- Upper Floor Baths: 2
- Upper - Full Baths: 2
- Main Floor Baths: 1
- Main - 1/2 Baths: 1
Bedrooms
- Total Bedrooms: 4
- Bedrooms Upper: 4
Additional Information
- Shared Amenities: Basketball Courts, Boat Ramp, Club House, Common Grounds, Dog Park, Exercise Room, Fitness Center, Game Room, Lake, Pier/Dock, Pool - Outdoor, Recreational Center, Sauna, Tennis Courts, Tot Lots/Playground, Volleyball Courts, Water/Lake Privileges
- Shared Pool: Yes
- Pool: Yes
Parking
- Garage: Yes
- Garage Spaces: 2
- Total Spaces: 2
- Parking Type: Attached Garage, Driveway
- Garage Description: Additional Storage Area
Location
- Area: New Garden Twp (10360)
- Municipality: NEW GARDEN TWP
- County: CHESTER
- Subdivision: SOMERSET LAKE
- Building Name: NONE AVAILABLE
- Driving Directions: gps
School Information
- School District: Kennett Consolidated
- Elementary School: New Garden
- Middle School: Kennett
- High School: Kennett
Community
- Association: Yes
- Assoc. Name: SOMERSET LAKE SERVICE CORP
- Assoc. Fees Include: Common Area Maintenance, Custodial Services Maintenance, Management, Pier/Dock Maintenance, Pool(s), Recreation Facility, Reserve Funds
Heating & Cooling
- Central air: Yes
- Cooling Type: Central A/C
- Cooling Fuel: Electric
- Heating Type: 90% Forced Air
- Heating Fuel: Natural Gas
- Water Heater: Natural Gas
Utilities
- Sewer: Public Sewer
- Water: Public
Structural Information
- Architectural Style: Colonial
- Structure Type: Detached
- Construction: Wood Siding
- Basement: Yes
- Basement Desc.: Full, Partially Finished, Poured Concrete, Walkout Level, Windows
- Foundation: Active Radon Mitigation, Concrete Perimeter
- Stories Description: Main, Upper 1
- Square Feet: 3,745
- Sq. Ft. Source: Estimated
- Living Area: 3,745 Sq. Ft.
- Finished Above Grnd: 2,800 Sq. Ft.
- Finished Below Grnd: 945 Sq. Ft.
- Year Built: 1990
- Year Built Source: Estimated
- Property Condition: Excellent
Lot Features
- Property View: Creek/Stream, Trees/Woods
- Lot Size (Acres): 0.61
- Lot Size (Sq. Ft.): 26,572
- Lot Size Source: Estimated
- Zoning: R10
Water Features
- Water View: Yes
- Water Access: Yes
- Water Front Type: Creek/Stream
Financial Considerations
- Price Per Sq. Ft.: $253.57
- Association Fee: $413
- Assoc Fee Freq.: Quarterly
- School Tax: $6,328
- City/TownTax: $629
- City/TownTax Freq: Annually
- County Tax: $993
- County Tax Freq: Annually
- Tax w/Assessment: $192,380
- Tax Amount: $7,940
- Tax Year: 2024
- Terms: Standard Sale
Disclosures and Reports
- Ownership: Fee Simple
- Exclusions: SEE INCLUSIONS/EXCLUSIONS ADDENDUM.
- Inclusions: SEE INCLUSIONS/EXCLUSIONS ADDENDUM. All appliances in as-is condition
Listed and Sold by Patterson-Schwartz-Hockessin, Peggy Centrella

Get Pre-Approved Today
Schools
Schools serving 150 Hamilton Rd
School District:Kennett Consolidated School District
| Name | Grades | Distance |
|---|---|---|
New Garden El School 265 New Garden Road, Toughkenamon, PA 19374 | 1-5 | 1.5 mi |
Mary D Lang Kdg Center 409 Center Street, Kennett Square, PA 19348 | K- | 4.1 mi |
Kennett Middle School 195 Sunny Dell Road, Landenberg, PA 19350 | 6-8 | 0.5 mi |
Kennett High School 100 East South Street, Kennett Square, PA 19348 | 9-12 | 3.9 mi |
Disclaimer:
School attendance boundaries provided by ATTOM Data Solutions and are for reference only. Contact the school directly to verify enrollment eligibility.
Price & Sales History for 150 Hamilton Rd
Date
Details
Price
Change
Source
4/20/2026
Sold
$720,000
1.41%
MLS
3/14/2026
Listed
$710,000
—
MLS
Disclaimer: Historical sales information is derived from public records provided by the county offices. Information is not guaranteed and should be independently verified.
150 Hamilton Road, Landenberg, PA 19350 (MLS# PACT2119526) is a Single Family property that was sold at $720,000 on April 20, 2026. Want to learn more about 150 Hamilton Road? Do you have questions about finding other Single Family real estate for sale in Landenberg? You can browse all Landenberg real estate or contact a Coldwell Banker agent to request more information.