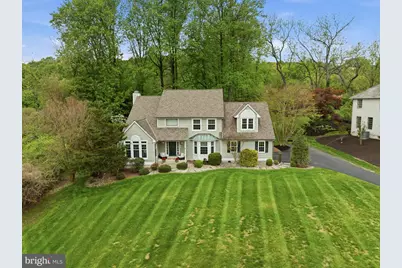
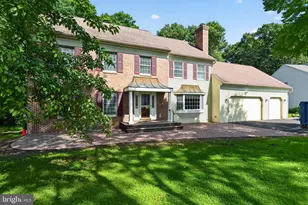
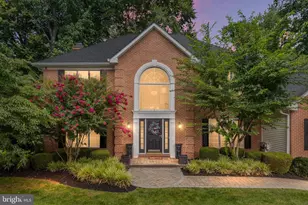
Full Property Details for 157 Hamilton Dr
General
- Sold For: $715,000
- HOA FEE: $138/month
- HOA FEE FREQ.: Quarterly
- Taxes: $11,479 (2026)
- Status: Closed
- Type: Single Family
- Source: BrightMLSPhilly
- MLS ID: PACT2124040
- Added to Site: 165 day(s) ago
Interior
- Interior Features: Bathroom - Soaking Tub, Bathroom - Stall Shower, Bathroom - Walk-In Shower, Breakfast Area, Carpet, Ceiling Fan(s), Chair Railings, Combination Kitchen/Dining, Combination Kitchen/Living, Crown Moldings, Dining Area, Family Room Off Kitchen, Floor Plan - Open, Formal/Separate Dining Room, Kitchen - Eat-In, Kitchen - Island, Recessed Lighting, Store/Office, Walk-in Closet(s), Wood Floors
- Fireplace: Yes
- Number of Fireplaces: 1
- Fireplace(s): Gas/Propane
- Appliances: Built-In Range, Cooktop - Down Draft, Dishwasher, Dryer - Front Loading, Dryer - Electric, Energy Efficient Appliances, Freezer, Icemaker, Microwave, Oven - Self Cleaning, Oven - Single, Oven/Range - Electric, Refrigerator, Stainless Steel Appliances, Washer - Front Loading, Water Heater
Rooms
- Total Bathrooms: 4
- Full Bathrooms: 3
- Half Bathrooms: 1
- Upper Floor Baths: 2
- Upper - Full Baths: 2
- Main Floor Baths: 1
- Main - 1/2 Baths: 1
- Lower Floor Baths: 1
- Lower - Full Baths: 1
- Total Bedrooms: 4
- Bedrooms Upper: 4
Additional Information
- Shared Amenities: Bar/Lounge, Basketball Courts, Bike Trail, Billiard Room, Club House, Common Grounds, Community Center, Dog Park, Exercise Room, Fitness Center, Game Room, Jog/Walk Path, Lake, Meeting Room, Party Room, Picnic Area, Pier/Dock, Pool - Outdoor, Recreational Center, Swimming Pool, Tennis Courts, Volleyball Courts, Water/Lake Privileges
- Shared Pool: Yes
- Pool: Yes
Exterior
- Exterior Features: Gutter System, Play Area, Tennis Court(s)
Parking
- Garage: Yes
- Garage Spaces: 2
- Total Spaces: 2
- Parking Type: Attached Garage, Driveway
- Garage Description: Additional Storage Area, Covered Parking, Garage - Side Entry, Garage Door Opener, Inside Access
Location
- Area: New Garden Twp (10360)
- Municipality: NEW GARDEN TWP
- County: CHESTER
- Subdivision: SOMERSET LAKE
- Driving Directions: GPS address
School Information
- School District: Kennett Consolidated
Community
- Association: Yes
- Assoc. Fees Include: Common Area Maintenance, Health Club, Management, Pier/Dock Maintenance, Pool(s), Recreation Facility, Road Maintenance
Heating & Cooling
- Central air: Yes
- Cooling Type: Central A/C, Ceiling Fan(s), Heat Pump(s), Programmable Thermostat, Zoned
- Cooling Fuel: Electric
- Heating Type: 90% Forced Air
- Heating Fuel: Natural Gas
- Water Heater: Electric
Utilities
- Sewer: Public Septic
- Water: Public
- Utility Description: Cable TV, Electric Available, Multiple Phone Lines, Natural Gas Available, Sewer Available, Under Ground
Structural Information
- Architectural Style: Traditional
- Structure Type: Detached
- Construction: Concrete, Mixed, Wood Siding
- Basement: Yes
- Basement Desc.: Connecting Stairway, Heated, Partially Finished, Poured Concrete, Windows
- Foundation: Concrete Perimeter
- Stories Description: Lower 1, Main, Upper 1
- Square Feet: 3,498
- Sq. Ft. Source: Estimated
- Living Area: 3,498 Sq. Ft.
- Finished Above Grnd: 3,018 Sq. Ft.
- Finished Below Grnd: 480 Sq. Ft.
- Year Built: 1991
- Year Built Source: Estimated
Unit Information
Lot Features
- Property View: Garden/Lawn, Lake, Trees/Woods, Water
- Lot Size (Acres): 0.63
- Lot Size (Sq. Ft.): 27,500
- Lot Size Source: Estimated
- Zoning: R10
- Lot Description: Backs to Trees, Corner, Fishing Available, Front Yard, Landscaping, Open, Partly Wooded, Premium, Rear Yard, SideYard(s), Trees/Wooded
Water Features
- Water View: Yes
- Water Access: Yes
- Water Front Type: Lake
Financial Considerations
- Price Per Sq. Ft.: $231.94
- Association Fee: $413
- Assoc Fee Freq.: Quarterly
- Tax w/Assessment: $264,340
- Tax Amount: $11,479
- Tax Year: 2026
- Terms: Standard Sale
- Tax Total Finished Sq. Ft.: 3018
Disclosures and Reports
- Ownership: Fee Simple
- Exclusions: Kids playset in back yard, refrigerator in basement
- Inclusions: All appliances/ W/D
Listed by Real of Pennsylvania, Roger Minner
Sold by Weichert, Realtors - Cornerstone, Shiloh M McGuire