This is a carousel with tiles that activate property listing cards. Use the previous and next buttons to navigate.
1/1
$639,900
This is a carousel with tiles that activate property listing cards. Use the previous and next buttons to navigate.
1/1
Property Description
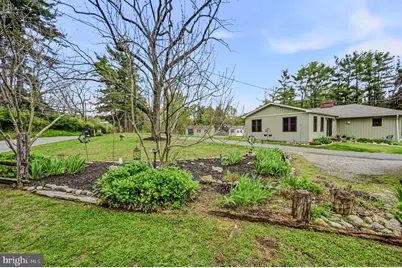
Welcome to Landenberg! This inviting 4"‘bedroom ranch on 4 acres is where comfort meets country living. Thoughtfully updated throughout, the home features a bright, open floor plan, refreshed finishes, and a modern kitchen designed for everyday living and effortless entertaining. Enter the front door into the lovely Great Room with wood look ceremony tile, high ceilings and large windows letting in the natural light. Down the hall there's a cozy living room with wood burning fireplace and hardwood floors. This space is open to the relaxing sunroom where you can sit in front of the windows overlooking the built-in swimming pool and the vast acreage. The kitchen has been updated with lots of cabinetry, some with lovely glass fronts. There's a built-in breakfast bar, quartz counters and stainless-steel appliances. The expansive primary bedroom suite has large windows to the back yard & a door to the deck so that you wake every morning to a beautiful view! Lots of closet space for all your needs! The en-suite bath has a luxurious soaking tub and large shower with brand new glass doors. There are 3 other bedrooms that share the updated hall bath. Downstairs in the basement there's a finished office area with another wood burning fireplace, a cedar closet, laundry area and plenty of storage space. There's a bilco door to the back yard. Step outside and you'll instantly feel the magic of the property-wide"‘open space, mature trees, and your own sparkling pool ready for warm"‘weather fun. The Trex deck is in the shade, giving you space to relax once you're out of the pool. And for the person who has lots of outdoor toys or gym equipment or just needs extra storage space--there are 4 very large sheds that provide you with over 1100 square feet of additional storage! And, a whole house generator! Whether you're hosting gatherings, unwinding after a long day, or dreaming up future projects, the land gives you room to breathe and room to grow. A rare combination of privacy, updates, and outdoor amenities, this home is ready to welcome its next chapter.
Full Property Details
Full Property Details for 234 Mercer Mill Rd
General
- Sold For: $639,900
- Taxes: $9,235 (2026)
- Status: Closed
- Type: Single Family
- Source: BrightMLSPhilly
- MLS ID: PACT2124806
- Added to Site: 110 day(s) ago
Interior
- Number of Rooms: 9
- Rooms/Areas: Living Room, Dining Room, Primary Bedroom, Bedroom 2, Bedroom 3, Bedroom 4, Kitchen, Sun/Florida Room, Great Room, Office
Rooms
Bathrooms
- Total Bathrooms: 2
- Full Bathrooms: 2
- Main Floor Baths: 2
- Main - Full Baths: 2
Bedrooms
- Total Bedrooms: 4
- Bedrooms Main & Up: 4
Additional Information
- Pool: Yes
- Private Pool: Yes
- Pool Description: Fenced, Gunite, Heated, In Ground, Pool/Spa Combo
Parking
- Garage: Yes
- Garage Spaces: 2
- Total Spaces: 2
- Parking Type: Detached Garage, Driveway
- Garage Description: Garage - Front Entry
Location
- Area: London Britain Twp (10373)
- Municipality: LONDON BRITAIN TWP
- County: CHESTER
- Building Name: NONE AVAILABLE
- Driving Directions: follow gps
School Information
- School District: Avon Grove
- Elementary School: Pen London
- Middle School: F S Engle
- High School: Avon Grove
Heating & Cooling
- Central air: Yes
- Cooling Type: Central A/C, Ductless/Mini-Split
- Cooling Fuel: Electric
- Heating Type: Forced Air, Heat Pump(s)
- Heating Fuel: Electric, Propane - Leased
- Water Heater: Propane
Utilities
- Sewer: Private Septic Tank
- Water: Well
Structural Information
- Architectural Style: Ranch/Rambler
- Structure Type: Detached
- Construction: Vinyl Siding
- Basement: Yes
- Basement Entrance: Yes
- Basement Desc.: Outside Entrance, Partial, Partially Finished, Rear Entrance
- Foundation: Block
- Stories Description: Lower 1, Main
- Square Feet: 3,108
- Sq. Ft. Source: Estimated
- Living Area: 2,808 Sq. Ft.
- Finished Above Grnd: 2,608 Sq. Ft.
- Finished Below Grnd: 200 Sq. Ft.
- Year Built: 1950
- Year Built Source: Estimated
Lot Features
- Lot Size (Acres): 4
- Lot Size (Sq. Ft.): 174,240
- Lot Size Source: Estimated
- Zoning: R10 RES
Financial Considerations
- Price Per Sq. Ft.: $245.36
- Tax w/Assessment: $194,140
- Tax Amount: $9,235
- Tax Year: 2026
- Terms: Standard Sale
Disclosures and Reports
- Ownership: Fee Simple
- Exclusions: personal property
- Inclusions: washer, dryer, basement fridge & chest freezer all as is. Kitchen fridge negotiable
Listed by Patterson-Schwartz-Newark, Lauri A Brockson
Sold by Long & Foster Real Estate, Inc., Anna M Lee

Get Pre-Approved Today
Schools
Schools serving 234 Mercer Mill Rd
School District:Avon Grove School District
| Name | Grades | Distance |
|---|---|---|
Avon Grove Intermediate School 395 South Jennersville Road, West Grove, PA 19390 | 3-6 | 5.3 mi |
Penn London El School 383 South Jennersville Road, West Grove, PA 19390 | K-2 | 5.4 mi |
Fred S Engle Middle School 107 Schoolhouse Road, West Grove, PA 19390 | 7-8 | 3.3 mi |
Avon Grove High School 10 Waltman Way, West Grove, PA 19390 | 9-12 | 5.2 mi |
Disclaimer:
School attendance boundaries provided by ATTOM Data Solutions and are for reference only. Contact the school directly to verify enrollment eligibility.
Price & Sales History for 234 Mercer Mill Rd
Date
Details
Price
Change
Source
8/05/2026
Sold
$639,900
—
MLS
5/09/2026
Listed
$639,900
—
MLS
Disclaimer: Historical sales information is derived from public records provided by the county offices. Information is not guaranteed and should be independently verified.
234 Mercer Mill Road, Landenberg, PA 19350 (MLS# PACT2124806) is a Single Family property that was sold at $639,900 on August 05, 2026. Want to learn more about 234 Mercer Mill Road? Do you have questions about finding other Single Family real estate for sale in Landenberg? You can browse all Landenberg real estate or contact a Coldwell Banker agent to request more information.