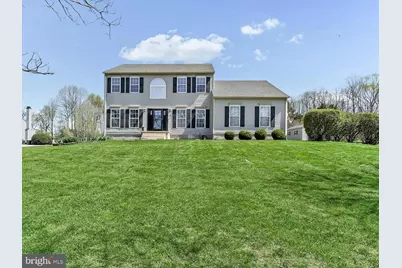
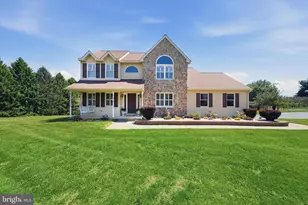
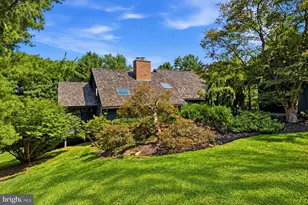
This is a carousel with tiles that activate property listing cards. Use the previous and next buttons to navigate.
1/1
$607,782
This is a carousel with tiles that activate property listing cards. Use the previous and next buttons to navigate.
1/1
Property Description
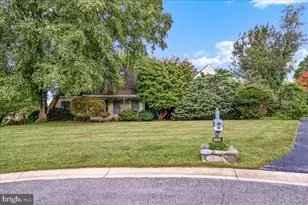
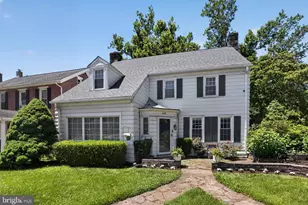
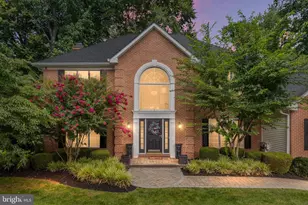
Welcome to 24 Pelham Dr in beautiful Landenberg Hunt! This 4-bedroom, 2.5-bath Colonial sits on a flat, open 1-acre lot and offers the perfect blend of space, comfort, and updates. Upon entering, you'll immediately notice the brand new front door, hardwood flooring in the foyer, and the light-filled feel throughout the home. The main level features a versatile office or flex space, a spacious living room, and a formal dining room currently being used as a recreation area. Toward the rear of the home, you'll love the expansive eat-in kitchen, complete with an oversized island, stainless steel appliances, tile backsplash, and newer quartz countertops. The kitchen flows seamlessly into the breakfast area and opens to a dramatic vaulted family room with a cozy wood-burning fireplace-perfect for everyday living and entertaining. Step outside to the oversized composite deck, offering easy indoor-outdoor living and overlooking a beautiful backyard with a newer shed and scenic views backing to church-owned open space. The main level is completed by a conveniently located laundry area and powder room. Upstairs, you'll find a generously sized primary suite featuring a large walk-in closet and an expansive en-suite bath ready for your personal touch. Three additional spacious bedrooms and a renovated hall bath complete the upper level. The partially finished basement is in excellent condition and provides flexible space for hobbies, a home gym, or additional storage. This home has been well maintained and includes numerous updates: Roof (2017), HVAC (2025), Front Door (2025), Rear Slider (2023), Shed (2023), Hall Bath (2021), Decking (2019), Quartz Counters (2019), and more. Schedule your private tour today
Full Property Details
Full Property Details for 24 Pelham Dr
General
- Sold For: $607,782
- HOA FEE: $31/month
- HOA FEE FREQ.: Annually
- Taxes: $8,039 (2025)
- Status: Closed
- Type: Single Family
- Source: BrightMLSPhilly
- MLS ID: PACT2121756
- Added to Site: 89 day(s) ago
Interior
- Rooms/Areas: Living Room, Dining Room, Primary Bedroom, Bedroom 2, Bedroom 3, Kitchen, Family Room, Bedroom 1, Laundry, Other
- Fireplace: Yes
- Number of Fireplaces: 1
- Fireplace(s): Wood
- Flooring: Wood, Fully Carpeted
Rooms
Bathrooms
- Total Bathrooms: 3
- Full Bathrooms: 2
- Half Bathrooms: 1
- Upper Floor Baths: 2
- Upper - Full Baths: 2
- Main Floor Baths: 1
- Main - 1/2 Baths: 1
Bedrooms
- Total Bedrooms: 4
- Bedrooms Upper: 4
Parking
- Garage: Yes
- Garage Spaces: 2
- Total Spaces: 2
- Parking Features: Asphalt Driveway
- Parking Type: Attached Garage, Other
- Garage Description: Inside Access, Garage Door Opener
Location
- Area: New Garden Twp (10360)
- Municipality: NEW GARDEN TWP
- County: CHESTER
- Subdivision: LANDENBERG HUNT
- Cross Streets: Saddle Ct
- Driving Directions: Newark Rd to Starr Rd to Pelham Dr.
School Information
- School District: Kennett Consolidated
Community
- Association: Yes
- Assoc. Fees Include: Common Area Maintenance
Heating & Cooling
- Central air: Yes
- Cooling Type: Central A/C
- Cooling Fuel: Electric
- Heating Type: Forced Air
- Heating Fuel: Propane - Leased
- Water Heater: Propane
Utilities
- Sewer: On Site Septic
- Water: Well
Structural Information
- Architectural Style: Traditional
- Structure Type: Detached
- Construction: Vinyl Siding
- Basement: Yes
- Basement Desc.: Full, Partially Finished
- Foundation: Block
- Roof: Architectural Shingle
- Walls/Ceilings: 9'+ Ceilings
- Stories Description: Main, Upper 1
- Square Feet: 2,838
- Sq. Ft. Source: Estimated
- Living Area: 2,838 Sq. Ft.
- Finished Above Grnd: 2,613 Sq. Ft.
- Finished Below Grnd: 225 Sq. Ft.
- Year Built: 1992
- Year Built Source: Assessor
Lot Features
- Lot Size (Acres): 1
- Lot Size (Sq. Ft.): 43,560
- Lot Size Source: Estimated
- Zoning: R1
- Lot Description: Level
Financial Considerations
- Price Per Sq. Ft.: $229.58
- Association Fee: $375
- Assoc Fee Freq.: Annually
- Assessment Year: 2026
- School Tax: $6,478
- City/TownTax: $605
- City/TownTax Freq: Annually
- County Tax: $956
- County Tax Freq: Annually
- Tax w/Assessment: $185,130
- Tax Amount: $8,039
- Tax Year: 2025
- Terms: Standard Sale
- Tax Total Finished Sq. Ft.: 2613
Disclosures and Reports
- Ownership: Fee Simple
- Exclusions: Fridge, Hot Tub, Flat Screen TV's and Sound Bar
- Inclusions: Washer, Dryer
- Lot Number: 247.16
Listed by Beiler-Campbell Realtors-Kennett Square, John A Kriza
Sold by Beiler-Campbell Realtors-Avondale, Pamela Kernen-Howard

Get Pre-Approved Today
Schools
Schools serving 24 Pelham Dr
School District:Kennett Consolidated School District
| Name | Grades | Distance |
|---|---|---|
New Garden El School 265 New Garden Road, Toughkenamon, PA 19374 | 1-5 | 0.7 mi |
Mary D Lang Kdg Center 409 Center Street, Kennett Square, PA 19348 | K- | 3.4 mi |
Kennett Middle School 195 Sunny Dell Road, Landenberg, PA 19350 | 6-8 | 1.1 mi |
Kennett High School 100 East South Street, Kennett Square, PA 19348 | 9-12 | 3.4 mi |
Disclaimer:
School attendance boundaries provided by ATTOM Data Solutions and are for reference only. Contact the school directly to verify enrollment eligibility.
Price & Sales History for 24 Pelham Dr
Date
Details
Price
Change
Source
6/17/2026
Sold
$607,782
1.31%
MLS
4/15/2026
Listed
$599,900
—
MLS
Disclaimer: Historical sales information is derived from public records provided by the county offices. Information is not guaranteed and should be independently verified.
24 Pelham Drive, Landenberg, PA 19350 (MLS# PACT2121756) is a Single Family property that was sold at $607,782 on June 17, 2026. Want to learn more about 24 Pelham Drive? Do you have questions about finding other Single Family real estate for sale in Landenberg? You can browse all Landenberg real estate or contact a Coldwell Banker agent to request more information.