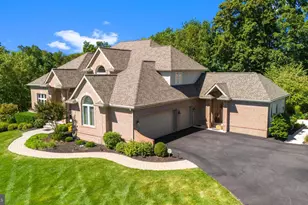
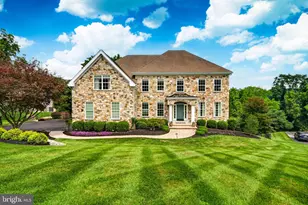
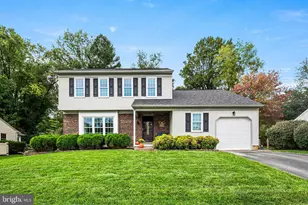
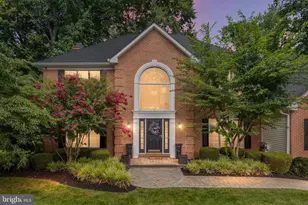
This is a carousel with tiles that activate property listing cards. Use the previous and next buttons to navigate.
1/3
$1,200,000 Coming Soon
This is a carousel with tiles that activate property listing cards. Use the previous and next buttons to navigate.
1/3
Property Description
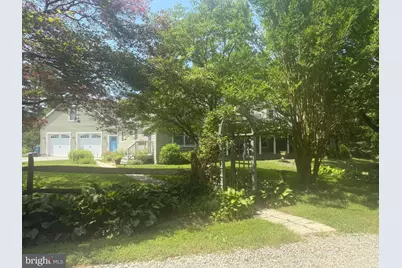
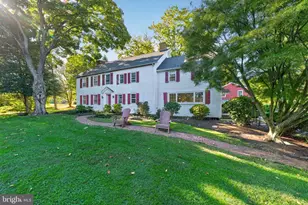
Professional pictures coming 7/16. A must see very sought after Southern Chester County gentleman's horse farm on 13 acres in Avon Grove school district. Prevaling Winds Farm sits admist rolling bucolic hills and open fields and has 5 bedrooms and 3 baths. There has been a well planned addition on the home by the current owners which allows plenty of privacy with a first floor master suite, 2 additional bedrooms on the first floor and a gorgeous 2nd floor with large bedrooms, walk-in closets and a jack and jill bath . There is also a newly updated bath on the first floor. Three HVAC zones make the home super efficient. The outdoor living space is just as appealing and comfortable as the interior with TREX decking, beautiful mature landscaping and stone walkways. For the equestrian there is a huge 10 stall barn (with room for more stalls) with a large tack room and powder room, a lighted arena with rubber footing and a separate 1-bedroom apartment. The pastures are all in superb condition with run in sheds and excellent fencing. Enrolled in Acts 319 and 515 providing very low taxes of $5627
Full Property Details
Full Property Details for 298 N Creek Rd
General
- Price: $1,200,000
- Taxes: $5,627 (2025)
- Status: Coming Soon
- Type: Single Family
- Source: BrightMLSPhilly
- MLS ID: PACT2129954
- Updated: 7/9/2026
- Added to Site: 1 day(s) ago
- Expected Market Date: 7/17/2026
Interior
- Interior Features: Carpet, Entry Level Bedroom, Family Room Off Kitchen, Floor Plan - Open, Kitchen - Eat-In, Kitchen - Gourmet, Kitchen - Island, Kitchen - Table Space, Upgraded Countertops, Walk-in Closet(s), Wood Floors
- Appliances: Dishwasher, Oven - Self Cleaning, Refrigerator
- Flooring: Hardwood, Carpet
Rooms
Bathrooms
- Total Bathrooms: 3
- Full Bathrooms: 3
- Upper Floor Baths: 1
- Upper - Full Baths: 1
- Main Floor Baths: 2
- Main - Full Baths: 2
Bedrooms
- Total Bedrooms: 5
- Bedrooms Upper: 2
- Bedrooms Main & Up: 3
Parking
- Garage: Yes
- Garage Spaces: 2
- Total Spaces: 2
- Parking Type: Detached Garage
- Garage Description: Garage - Front Entry
Location
- Area: Franklin Twp (10372)
- Municipality: FRANKLIN TWP
- County: CHESTER
- Driving Directions: Take Rt 896E to Good Hope Rd (left), continue .8 mi to Flint Hill Rd and turn left, continue .9 mi to Mercer Mill Rd and turn right, .6 mi to N Creek Rd, .8 miles turn into driveway at Prevailing Winds Farm
School Information
- School District: Avon Grove
Heating & Cooling
- Central air: Yes
- Cooling Type: Central A/C
- Cooling Fuel: Electric
- Heating Type: 90% Forced Air
- Heating Fuel: Propane - Leased
- Water Heater: Propane
Utilities
- Sewer: On Site Septic
- Water: Private
- Utility Description: Propane
Structural Information
- Architectural Style: Ranch/Rambler
- Structure Type: Detached
- Construction: Frame
- Foundation: Permanent
- Stories Description: Main, Upper 1
- Square Feet: 2,669
- Sq. Ft. Source: Estimated
- Living Area: 2,669 Sq. Ft.
- Finished Above Grnd: 2,669 Sq. Ft.
- Year Built: 1950
- Year Built Source: Assessor
Additional Structures
- Other Structures: Barn/Stable, Barn, Riding Ring
Lot Features
- Property View: Panoramic, Pasture, Scenic Vista
- Lot Size (Acres): 13
- Lot Size (Sq. Ft.): 566,280
- Lot Size Source: Assessor
- Zoning: FARM
- Fencing (Description): Board, Wood
Horse Property
- Horse Property: Yes
- Horse Facility Desc.: Horses Allowed, Stable(s), Riding Ring, Arena
Financial Considerations
- Price Per Sq. Ft.: $449.61
- Assessment Year: 2026
- School Tax: $4,640
- City/TownTax: $321
- City/TownTax Freq: Annually
- County Tax: $665
- County Tax Freq: Annually
- Tax w/Assessment: $128,900
- Tax Amount: $5,627
- Tax Year: 2025
- Tax Total Finished Sq. Ft.: 1976
Disclosures and Reports
- Ownership: Fee Simple
- Lot Number: 27
Listed by VRA Realty, Donna P Perri
Get Pre-Approved Today
Schools
Schools serving 298 N Creek Rd
School District:Avon Grove School District
| Name | Grades | Distance |
|---|---|---|
Avon Grove Intermediate School 395 South Jennersville Road, West Grove, PA 19390 | 3-6 | 4.6 mi |
Penn London El School 383 South Jennersville Road, West Grove, PA 19390 | K-2 | 4.6 mi |
Fred S Engle Middle School 107 Schoolhouse Road, West Grove, PA 19390 | 7-8 | 3 mi |
Avon Grove High School 10 Waltman Way, West Grove, PA 19390 | 9-12 | 4.6 mi |
Disclaimer:
School attendance boundaries provided by ATTOM Data Solutions and are for reference only. Contact the school directly to verify enrollment eligibility.
Price & Sales History for 298 N Creek Rd
Date
Details
Price
Change
Source
7/09/2026
Listed
$1,200,000
106.19%
MLS
1/22/2010
Sold
$582,000
—
Public Record
Disclaimer: Historical sales information is derived from public records provided by the county offices. Information is not guaranteed and should be independently verified.
Tax History
Tax History for 298 N Creek Rd
Year
Property Taxes
Change
Tax Assessment
Change
2026
$928
-90%
$212,660
—
2025
$9,061
1%
$212,660
—
2024
$8,931
2%
$212,660
—
2023
$8,750
1%
$212,660
—
2022
$8,627
8%
$212,660
—
2020
$7,986
61%
$212,660
65%
2020
$4,959
2%
$128,900
—
2019
$4,841
3%
$128,900
—
2018
$4,722
2%
$128,900
—
2017
$4,628
5%
$128,900
—
2016
$4,403
-1%
$128,900
—
2015
$4,439
38%
$128,900
35%
2014
$3,228
—
$95,820
—
Disclaimer: Historical tax information is derived from public records provided by the county offices. Information is not guaranteed and should be independently verified.
Estimate the Cost
Estimate the Cost for 298 N Creek Rd
298 N Creek Road, Landenberg, PA 19350 (MLS# PACT2129954) is a Single Family property with 5 bedrooms and 3 full bathrooms. 298 N Creek Road is currently listed for $1,200,000 and was received on July 09, 2026. Want to learn more about 298 N Creek Road? Do you have questions about finding other Single Family real estate for sale in Landenberg? You can browse all Landenberg real estate or contact a Coldwell Banker agent to request more information.