This is a carousel with tiles that activate property listing cards. Use the previous and next buttons to navigate.
1/1
$740,000
This is a carousel with tiles that activate property listing cards. Use the previous and next buttons to navigate.
1/1
Property Description
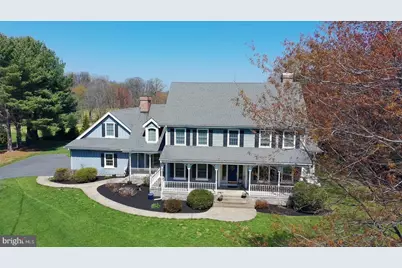
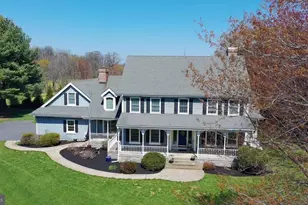
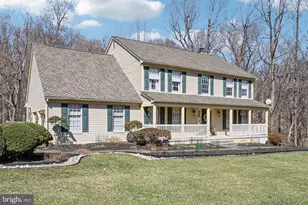
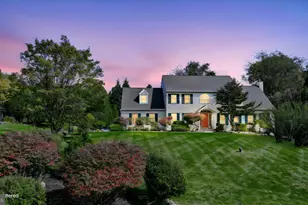
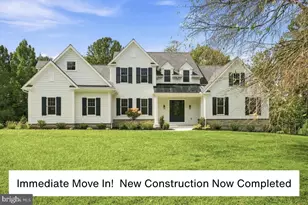
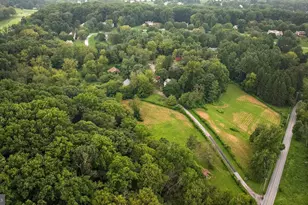
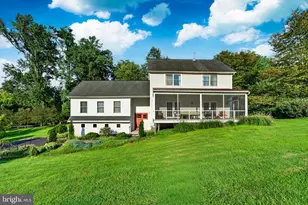
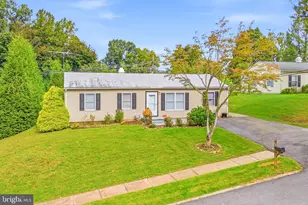
Nestled against a picturesque 21-acre farm, this Wilkinson-built colonial sits on a beautiful, flat 1-acre lot offering both space and privacy. The home has been thoughtfully updated over the years, including a new roof (2012), HVAC system (2018), well pump (2025), updated kitchen, and a newer full bath on the first floor. All windows were replaced in 2005. Boasting 4-5 bedrooms and 3.1 bathrooms, this property also features a charming wraparound porch, an in-ground pool, and scenic open land views. Upon entry, you're welcomed by a dramatic two-story foyer and stunning random-width hickory hardwood flooring that flows throughout the main level. The spacious living and dining rooms provide ideal areas for entertaining. The inviting family room includes a wood-burning fireplace and sliding glass doors that open to a large deck overlooking the pool-perfect for indoor-outdoor living. The updated kitchen is well-appointed with stainless steel appliances, recessed lighting, granite countertops, a large island, and a generously sized pantry. The adjoining eat-in area features a cozy gas fireplace with a brick surround. A large laundry room with a full bath connects to the oversized three-car garage. A rear staircase leads to an expansive bonus room above the garage-ideal as a fifth bedroom, playroom, or media space. The primary suite offers a vaulted ceiling with fan, a walk-in closet, and a spacious en-suite bath complete with dual marble vanities, a stall shower, jetted tub, and recessed lighting. Three additional bedrooms and a full hall bath complete the second floor. The basement provides abundant storage and offers great potential for future finishing. With minimal updates, this home presents an incredible opportunity to create your dream space in a serene setting.
Full Property Details
Full Property Details for 3 Shortledge Ct
General
- Sold For: $740,000
- Taxes: $11,308 (2025)
- Status: Closed
- Type: Single Family
- Source: BrightMLSPhilly
- MLS ID: PACT2121154
- Added to Site: 88 day(s) ago
Interior
- Number of Rooms: 9
- Rooms/Areas: Living Room, Dining Room, Primary Bedroom, Bedroom 2, Bedroom 3, Kitchen, Family Room, Bedroom 1, Other, Attic
- Interior Features: Kitchen - Eat-In
- Fireplace: Yes
- Number of Fireplaces: 2
- Fireplace(s): Wood, Gas/Propane
- Flooring: Wood, Fully Carpeted, Vinyl, Tile/Brick, Marble
Rooms
Bathrooms
- Total Bathrooms: 4
- Full Bathrooms: 3
- Half Bathrooms: 1
- Upper Floor Baths: 2
- Upper - Full Baths: 2
- Main Floor Baths: 2
- Main - Full Baths: 1
- Main - 1/2 Baths: 1
Bedrooms
- Total Bedrooms: 4
- Bedrooms Upper: 4
Additional Information
- Pool: Yes
- Private Pool: Yes
- Pool Description: Fenced, Concrete, In Ground
- Security/Safety: Security System
Parking
- Garage: Yes
- Garage Spaces: 3
- Total Spaces: 3
- Parking Features: Asphalt Driveway
- Parking Type: Attached Garage
- Garage Description: Inside Access, Garage Door Opener, Oversized
Location
- Area: New Garden Twp (10360)
- Municipality: NEW GARDEN TWP
- County: CHESTER
- Subdivision: LAUREL CROSSING
- Cross Streets: Middleton
- Driving Directions: Use GPS
School Information
- School District: Kennett Consolidated
- High School: Kennett
Community
- Pets Allowed: Yes
- Pets: Cats OK, Dogs OK
Heating & Cooling
- Central air: Yes
- Cooling Type: Central A/C
- Cooling Fuel: Electric
- Heating Type: Forced Air
- Heating Fuel: Natural Gas
- Water Heater: Natural Gas
Utilities
- Sewer: On Site Septic
- Water: Well
- Utility Description: Cable TV
Structural Information
- Architectural Style: Colonial, Traditional
- Structure Type: Detached
- Builder: WILKINSON
- Construction: Wood Siding
- Basement: Yes
- Basement Desc.: Full
- Foundation: Block
- Roof: Pitched, Shingle
- Walls/Ceilings: Dry Wall
- Stories Description: Main, Upper 1
- Square Feet: 3,183
- Sq. Ft. Source: Estimated
- Living Area: 3,183 Sq. Ft.
- Finished Above Grnd: 3,183 Sq. Ft.
- Year Built: 1990
- Year Built Source: Estimated
- Property Condition: Average
Lot Features
- Property View: Pasture
- Lot Size (Acres): 1
- Lot Size (Sq. Ft.): 43,560
- Lot Size Source: Estimated
- Zoning: R1
Financial Considerations
- Price Per Sq. Ft.: $232.45
- Tax w/Assessment: $321,430
- Tax Amount: $11,308
- Tax Year: 2025
- Terms: Standard Sale
Disclosures and Reports
- Ownership: Fee Simple
- Exclusions: Washer, Dryer, Garage Refrigerator
- Lot Number: 34.2
Listed by RE/MAX Associates-Hockessin, Stephen Mervine
Sold by NextHome Synergy, Brooke DiDomenico

Get Pre-Approved Today
Schools
Schools serving 3 Shortledge Ct
School District:Kennett Consolidated School District
| Name | Grades | Distance |
|---|---|---|
New Garden El School 265 New Garden Road, Toughkenamon, PA 19374 | 1-5 | 1.2 mi |
Mary D Lang Kdg Center 409 Center Street, Kennett Square, PA 19348 | K- | 4 mi |
Kennett Middle School 195 Sunny Dell Road, Landenberg, PA 19350 | 6-8 | 0.3 mi |
Kennett High School 100 East South Street, Kennett Square, PA 19348 | 9-12 | 3.9 mi |
Disclaimer:
School attendance boundaries provided by ATTOM Data Solutions and are for reference only. Contact the school directly to verify enrollment eligibility.
Price & Sales History for 3 Shortledge Ct
Date
Details
Price
Change
Source
6/09/2026
Sold
$740,000
0.01%
MLS
4/18/2026
Listed
$739,900
—
MLS
Disclaimer: Historical sales information is derived from public records provided by the county offices. Information is not guaranteed and should be independently verified.
3 Shortledge Court, Landenberg, PA 19350 (MLS# PACT2121154) is a Single Family property that was sold at $740,000 on June 09, 2026. Want to learn more about 3 Shortledge Court? Do you have questions about finding other Single Family real estate for sale in Landenberg? You can browse all Landenberg real estate or contact a Coldwell Banker agent to request more information.