This is a carousel with tiles that activate property listing cards. Use the previous and next buttons to navigate.
1/1
$920,000
This is a carousel with tiles that activate property listing cards. Use the previous and next buttons to navigate.
1/1
Property Description
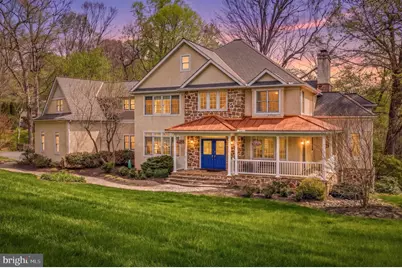
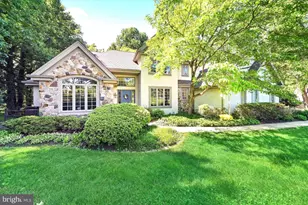
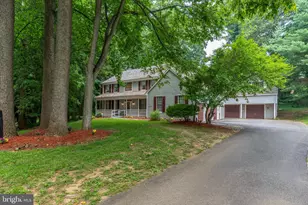
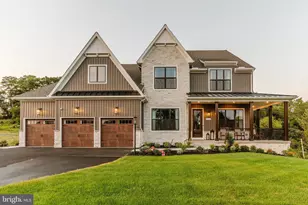
Welcome to your enchanting estate. A custom designed architectural masterpiece set on an enchanting 4.8 acre private oasis in the highly sought after Kennett Consolidated School District. Offering 4,900 square feet of finished living space, this exceptional residence features 4 bedrooms, 3.5 baths, and a 3-car attached garage, blending timeless craftsmanship with thoughtfully designed spaces for modern living and entertaining. From the moment you enter, this home stands apart with its expansive open floor plan, rich custom millwork, site-finished hardwood flooring, overlooking the surrounding natural beauty. Designed for both intimate gatherings and large-scale entertaining, the home features an oversized family room with dramatic Avondale stone fireplace, a chef's kitchen equipped with SubZero refrigeration, JennAir cooktop, double ovens, Scottsman ice maker, custom cabinetry, under and over cabinet lighting, and a custom built bar with adjoining butler's pantry. Multiple living and working spaces throughout the home provide flexibility for today's lifestyle, including three dedicated office/work areas and four working fireplaces adding warmth and character throughout. The primary suite offers a true retreat with dual walk-in closets and a spa-inspired bath featuring marble vanities and a whirlpool soaking tub. Architectural details and custom craftsmanship are showcased throughout, including extensive crown molding and wainscoting, custom French door casings, mantels with marble hearths and surrounds, an elegant angled staircase, Swarovski crystal chandelier, central sound system with individual room controls, and upgraded 2x6 construction. Outdoor living is equally impressive, with expansive deck space overlooking a naturally occurring pond, mature wooded surroundings, and unobstructed views of nature offering exceptional privacy and tranquility. Built by renowned Wickersham Builders, known for constructing only a limited number of highly customized homes each year, this is a rare opportunity to own a one-of-a-kind estate in a premier location just minutes from Kennett Square, Delaware, Hockessin, and major commuting routes. **Clean stucco report, floor plan, plot plan & more in additional documents**
Full Property Details
Full Property Details for 310 Buttonwood Rd
General
- Sold For: $920,000
- Taxes: $12,729 (2026)
- Status: Closed
- Type: Single Family
- Source: BrightMLSPhilly
- MLS ID: PACT2126044
- Added to Site: 76 day(s) ago
Interior
- Rooms/Areas: Living Room, Dining Room, Primary Bedroom, Sitting Room, Bedroom 2, Bedroom 3, Kitchen, Family Room, Basement, Bedroom 1, Laundry, Office, Primary Bathroom
- Interior Features: Breakfast Area, Ceiling Fan(s), Crown Moldings, Dining Area, Family Room Off Kitchen, Formal/Separate Dining Room, Kitchen - Island, Kitchen - Table Space, Primary Bath(s), Recessed Lighting, Bathroom - Soaking Tub, Walk-in Closet(s), Wood Floors
- Fireplace: Yes
- Number of Fireplaces: 4
- Fireplace(s): Marble, Wood, Gas/Propane
- Appliances: Built-In Microwave, Dishwasher, Dryer, Oven - Double, Refrigerator, Stove, Washer, Water Heater
- Flooring: Hardwood, Carpet
Rooms
Bathrooms
- Total Bathrooms: 4
- Full Bathrooms: 3
- Half Bathrooms: 1
- Upper Floor Baths: 3
- Upper - Full Baths: 3
- Main Floor Baths: 1
- Main - 1/2 Baths: 1
Bedrooms
- Total Bedrooms: 4
- Bedrooms Upper: 4
Additional Information
- Security/Safety: Security System
Exterior
- Porch/Patio/Deck: Deck(s), Wrap Around, Porch(es)
Parking
- Garage: Yes
- Garage Spaces: 3
- Total Spaces: 3
- Parking Features: Paved Driveway
- Parking Type: Attached Garage, Driveway
- Garage Description: Basement Garage, Garage - Side Entry
Location
- Area: New Garden Twp (10360)
- Municipality: NEW GARDEN TWP
- County: CHESTER
- Driving Directions: Use google maps
School Information
- School District: Kennett Consolidated
Heating & Cooling
- Central air: Yes
- Cooling Type: Central A/C
- Cooling Fuel: Electric
- Heating Type: Forced Air
- Heating Fuel: Propane - Owned
- Water Heater: Propane
Utilities
- Sewer: Private Septic Tank
- Water: Private, Well
Structural Information
- Architectural Style: Traditional
- Structure Type: Detached
- Construction: Stucco, Other
- Basement: Yes
- Basement Desc.: Unfinished
- Foundation: Concrete Perimeter
- Doors: French
- Stories Description: Main, Upper 1
- Square Feet: 4,809
- Sq. Ft. Source: Estimated
- Living Area: 4,809 Sq. Ft.
- Finished Above Grnd: 4,809 Sq. Ft.
- Year Built: 1996
- Year Built Source: Estimated
Lot Features
- Property View: Creek/Stream, Pond, Trees/Woods
- Lot Size (Acres): 4.8
- Lot Size (Sq. Ft.): 209,088
- Lot Size Source: Estimated
- Zoning: RES
- Lot Description: Backs to Trees, Pond, Stream/Creek, Trees/Wooded
- Fencing (Description): Partially, Wood
Water Features
- Water View: Yes
Financial Considerations
- Price Per Sq. Ft.: $206.9
- Assessment Year: 2021
- School Tax: $10,636
- City/TownTax: $574
- City/TownTax Freq: Annually
- County Tax: $1,519
- County Tax Freq: Annually
- Tax w/Assessment: $333,730
- Tax Amount: $12,729
- Tax Year: 2026
- Terms: Standard Sale
Disclosures and Reports
- Ownership: Fee Simple
- Inclusions: Majority of furniture is negotiable
- Lot Number: 108.04
Listed by KW Empower, Dan Deckelbaum
Sold by Foraker Realty Co., Paige Elizabeth Rhoades

Get Pre-Approved Today
Schools
Schools serving 310 Buttonwood Rd
School District:Kennett Consolidated School District
| Name | Grades | Distance |
|---|---|---|
New Garden El School 265 New Garden Road, Toughkenamon, PA 19374 | 1-5 | 1.9 mi |
Mary D Lang Kdg Center 409 Center Street, Kennett Square, PA 19348 | K- | 4.6 mi |
Kennett Middle School 195 Sunny Dell Road, Landenberg, PA 19350 | 6-8 | 0.9 mi |
Kennett High School 100 East South Street, Kennett Square, PA 19348 | 9-12 | 4.5 mi |
Disclaimer:
School attendance boundaries provided by ATTOM Data Solutions and are for reference only. Contact the school directly to verify enrollment eligibility.
Price & Sales History for 310 Buttonwood Rd
Date
Details
Price
Change
Source
8/21/2026
Sold
$920,000
-7.54%
MLS
6/12/2026
Listed
$995,000
—
MLS
Disclaimer: Historical sales information is derived from public records provided by the county offices. Information is not guaranteed and should be independently verified.
310 Buttonwood Road, Landenberg, PA 19350 (MLS# PACT2126044) is a Single Family property that was sold at $920,000 on August 21, 2026. Want to learn more about 310 Buttonwood Road? Do you have questions about finding other Single Family real estate for sale in Landenberg? You can browse all Landenberg real estate or contact a Coldwell Banker agent to request more information.