This is a carousel with tiles that activate property listing cards. Use the previous and next buttons to navigate.
1/1
$830,000
This is a carousel with tiles that activate property listing cards. Use the previous and next buttons to navigate.
1/1
Property Description
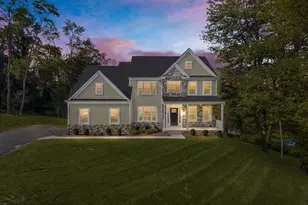
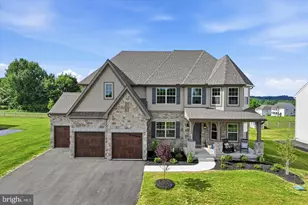
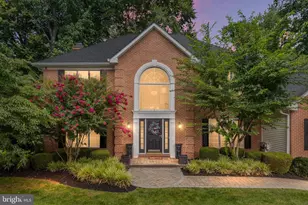
Stonegate is one of the Avon Grove School District's premier communities, and this stunning Chester County stone-accented colonial showcases the space, quality, and timeless appeal that make it so desirable. Located on a quiet cul-de-sac street, this beautifully appointed home offers outstanding privacy and peace with a park-like backyard, a brand-new roof installed in July 2026, a three-car garage, and over three finished levels designed for both elegant entertaining and comfortable everyday living. A two-story foyer welcomes you inside, where a formal living room is positioned to the right and an elegant dining room featuring wainscoting and crown molding is found to the left. Straight ahead, the home opens into an impressive open floor plan where the soaring two-story family room and expansive gourmet kitchen become the heart of the home. A wall of windows fills the family room with natural light while a gas fireplace and ceiling fan create a warm, inviting atmosphere. The gourmet kitchen is every cook's dream, offering granite countertops, black stainless KitchenAid appliances, an oversized center island, abundant cabinetry, and a triple window above the sink overlooking the peaceful backyard. French doors from the breakfast room lead to a multi-level deck featuring bar-height seating-an ideal space for outdoor dining, relaxing, and entertaining family and friends. Privately located off the family room, the spacious home office showcases custom wood built-ins, creating the perfect work-from-home space or library. On the opposite side of the kitchen, the thoughtfully designed mudroom features custom built-ins for coats, shoes, and backpacks, convenient access to the front walkway, a rear staircase to the second floor, and an adjacent powder room. The second floor continues to impress with a cozy reading nook at the top of the front staircase. The luxurious primary suite is a true retreat featuring its own gas fireplace, a sitting area, two walk-in closets, and a beautifully updated spa-inspired bath with a custom walk-in shower, double-bowl vanity, and luxury vinyl plank flooring. Bedroom two offers convenient direct access to the hall bath, while bedrooms three and four are bright, spacious, and all have ceiling fans. An oversized storage closet provides convenient access to good unfinished storage space-ideal for seasonal décor, luggage, and all the extras that are often difficult to store. The finished walkout lower level expands the home's versatility with a spacious recreation room, additional family room, dedicated workout room, full bath, and generous unfinished storage area. Cedar Knoll built with a thoughtfully designed floor plan and exceptional outdoor living spaces make this Stonegate home the best of Chester County living. Featuring a gourmet kitchen, open floor plan, private home office, finished walkout basement, three-car garage, park-like backyard, and a prime location in the highly regarded Avon Grove School District, this is a home that is as functional as it is beautiful.
Full Property Details
Full Property Details for 312 Dawnwood Dr
General
- Sold For: $830,000
- HOA FEE: $40/month
- HOA FEE FREQ.: Annually
- Taxes: $11,173 (2026)
- Status: Closed
- Type: Single Family
- Source: BrightMLSPhilly
- MLS ID: PACT2130830
- Added to Site: 82 day(s) ago
Interior
- Rooms/Areas: Living Room, Dining Room, Primary Bedroom, Bedroom 2, Bedroom 3, Kitchen, Family Room, Bedroom 1, Other
- Interior Features: Primary Bath(s), Kitchen - Island, Butlers Pantry, Dining Area
- Fireplace: Yes
- Number of Fireplaces: 2
- Fireplace(s): Marble, Gas/Propane
- Appliances: Cooktop, Oven - Wall
- Flooring: Wood, Fully Carpeted, Vinyl
Rooms
Bathrooms
- Total Bathrooms: 4
- Full Bathrooms: 3
- Half Bathrooms: 1
- Upper Floor Baths: 2
- Upper - Full Baths: 2
- Main Floor Baths: 1
- Main - 1/2 Baths: 1
- Lower Floor Baths: 1
- Lower - Full Baths: 1
Bedrooms
- Total Bedrooms: 4
- Bedrooms Upper: 4
Exterior
- Porch/Patio/Deck: Deck(s)
Parking
- Garage: Yes
- Garage Spaces: 3
- Total Spaces: 6
- Parking Features: Asphalt Driveway
- Parking Type: Attached Garage, Driveway
- Garage Description: Garage - Side Entry, Garage Door Opener, Inside Access
Location
- Area: Franklin Twp (10372)
- Municipality: FRANKLIN TWP
- County: CHESTER
- Subdivision: STONEGATE
- Cross Streets: Chesterville
- Driving Directions: DE Route 41 North into PA left on Starr Road Left on Penn Green, Right on Auburn, Left on North Bank. Right on Stonegate Drive, Right on Dawnwood
School Information
- School District: Avon Grove
- High School: Avon Grove
Community
- Association: Yes
Heating & Cooling
- Central air: Yes
- Cooling Type: Central A/C
- Cooling Fuel: Electric
- Heating Type: Forced Air
- Heating Fuel: Propane - Leased
- Water Heater: Propane
Utilities
- Sewer: On Site Septic
- Water: Well
- Utility Description: Cable TV Available, Electric Available, Propane
Structural Information
- Architectural Style: Colonial
- Structure Type: Detached
- Builder: CEDAR KNOLL ASSOC.
- Model: DEVON
- Construction: Vinyl Siding, Stucco, Stone
- Basement: Yes
- Basement Desc.: Full
- Foundation: Block
- Roof: Pitched, Shingle
- Walls/Ceilings: Cathedral Ceilings, 9'+ Ceilings
- Stories Description: Lower 1, Main, Upper 1
- Square Feet: 4,738
- Sq. Ft. Source: Estimated
- Living Area: 4,738 Sq. Ft.
- Finished Above Grnd: 4,138 Sq. Ft.
- Finished Below Grnd: 600 Sq. Ft.
- Year Built: 2000
- Year Built Source: Estimated
- Property Condition: Excellent, Very Good
Unit Information
Unit 1
- Bathrooms-Lower: 1
Lot Features
- Property View: Trees/Woods
- Lot Size (Acres): 1
- Lot Size (Sq. Ft.): 43,560
- Lot Size Source: Estimated
- Zoning: RESID
Green Features
- RFactor - Ceilings: 30
- RFactor - Walls: 19
Financial Considerations
- Price Per Sq. Ft.: $199.37
- Association Fee: $485
- Assoc Fee Freq.: Annually
- Assessment Year: 2026
- School Tax: $9,213
- City/TownTax: $638
- City/TownTax Freq: Annually
- County Tax: $1,321
- County Tax Freq: Annually
- Tax w/Assessment: $255,920
- Tax Amount: $11,173
- Tax Year: 2026
- Terms: Standard Sale
Disclosures and Reports
- Ownership: Fee Simple
- Inclusions: Washer/ Dryer and Refrigerator and the refrigerator in the garage. Piano in living room. Pool table in basement.
Listed by RE/MAX Town & Country, Christina Reid
Sold by Compass Pennsylvania, LLC, Andrea Buehler

Get Pre-Approved Today
Schools
Schools serving 312 Dawnwood Dr
School District:Avon Grove School District
| Name | Grades | Distance |
|---|---|---|
Avon Grove Intermediate School 395 South Jennersville Road, West Grove, PA 19390 | 3-6 | 4.9 mi |
Penn London El School 383 South Jennersville Road, West Grove, PA 19390 | K-2 | 4.9 mi |
Fred S Engle Middle School 107 Schoolhouse Road, West Grove, PA 19390 | 7-8 | 2.3 mi |
Avon Grove High School 10 Waltman Way, West Grove, PA 19390 | 9-12 | 4.5 mi |
Disclaimer:
School attendance boundaries provided by ATTOM Data Solutions and are for reference only. Contact the school directly to verify enrollment eligibility.
Price & Sales History for 312 Dawnwood Dr
Date
Details
Price
Change
Source
8/28/2026
Sold
$830,000
0.61%
MLS
7/22/2026
Listed
$825,000
—
MLS
Disclaimer: Historical sales information is derived from public records provided by the county offices. Information is not guaranteed and should be independently verified.
312 Dawnwood Drive, Landenberg, PA 19350 (MLS# PACT2130830) is a Single Family property that was sold at $830,000 on August 28, 2026. Want to learn more about 312 Dawnwood Drive? Do you have questions about finding other Single Family real estate for sale in Landenberg? You can browse all Landenberg real estate or contact a Coldwell Banker agent to request more information.