This is a carousel with tiles that activate property listing cards. Use the previous and next buttons to navigate.
1/1
$1,025,000
This is a carousel with tiles that activate property listing cards. Use the previous and next buttons to navigate.
1/1
Property Description
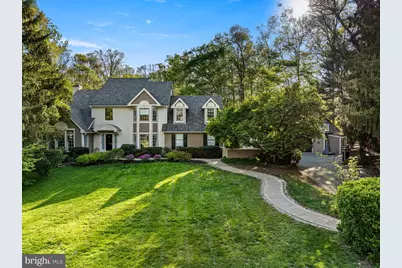
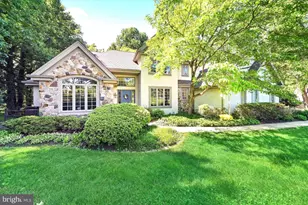
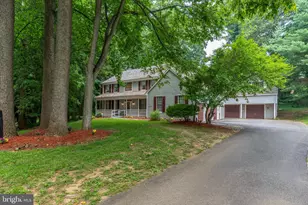
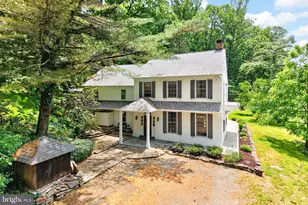
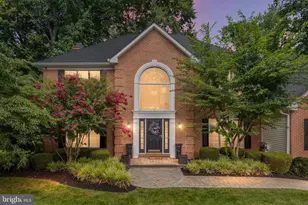
Situated on a quiet cul-de-sac, this rare Somerset Lake showpiece is set on an extraordinary 1.6-acre lot and delivers a private, resort-style setting with unmatched indoor and outdoor living-just a short walk to the community's scenic 28-acre lake and clubhouse, where residents can enjoy a true lifestyle experience including kayaking, canoeing, rowing or morning workout in the exercise room all on Somerset Lake. Welcome guests into a warm and inviting two-story foyer with a turned staircase and hardwood floors that flow throughout the main level. The formal living room features detailed wood inlays and a gas fireplace, while the formal dining room showcases elegant millwork-offering a sophisticated yet comfortable setting for entertaining. The bright, modern farmhouse-style eat-in kitchen is the heart of the home, featuring a center island, open shelving, recessed lighting, and a classic subway tile backsplash. High-end stainless steel appliances include a Viking 4-burner stove with griddle, Thermador refrigerator, and double ovens-perfect for everyday living and effortless entertaining. The kitchen opens to a step-down family room with a wood-burning fireplace and continues into a stunning sunroom overlooking the private backyard and pool area. Sliding glass doors lead to an expansive raised deck-ideal for outdoor dining and gatherings. The upper level features a spacious primary suite complete with a walk-in closet and convenient laundry chute. The spa-inspired primary bath offers a double vanity, oversized jetted soaking tub, and an expansive dual-head walk-in shower-designed for both comfort and everyday luxury. Three additional generously sized, light-filled bedrooms and a beautifully updated hall bath complete this level, offering flexibility for family, guests, or a home office. The third-floor loft with a private balcony provides breathtaking views of the backyard and adds versatile bonus living space. A fully finished walk-out lower level is designed for both relaxation and entertaining, complete with a gas fireplace, wet bar, and full bath. Additional highlights include a pool house with a full bath and laundry, as well as a heated detached garage offering ample storage or the potential to be converted into a home office, studio, or workshop. Recent major updates include a new roof and skylights (2021), new hot water heater (2023), new furnace (2024), and new pool heater & pump, offering peace of mind for years to come. This one-of-a-kind property offers space, privacy, and lifestyle-an exceptional opportunity in Somerset Lake.
Full Property Details
Full Property Details for 4 Queens Ct
General
- Sold For: $1,025,000
- HOA FEE: $138/month
- HOA FEE FREQ.: Quarterly
- Taxes: $13,531 (2025)
- Status: Closed
- Type: Single Family
- Source: BrightMLSPhilly
- MLS ID: PACT2121224
- Added to Site: 125 day(s) ago
Interior
- Interior Features: Bar, Chair Railings, Crown Moldings, Family Room Off Kitchen, Floor Plan - Traditional, Floor Plan - Open, Formal/Separate Dining Room, Kitchen - Eat-In, Kitchen - Gourmet, Laundry Chute, Recessed Lighting, Spiral Staircase, Wood Floors
- Fireplace: Yes
- Number of Fireplaces: 1
- Appliances: Built-In Microwave, Built-In Range, Dishwasher, Disposal, Dryer - Front Loading, Oven - Double, Range Hood, Washer - Front Loading
Rooms
Bathrooms
- Total Bathrooms: 4
- Full Bathrooms: 3
- Half Bathrooms: 1
- Upper Floor Baths: 2
- Upper - Full Baths: 2
- Main Floor Baths: 1
- Main - 1/2 Baths: 1
- Lower Floor Baths: 1
- Lower - Full Baths: 1
Bedrooms
- Total Bedrooms: 4
- Bedrooms Upper: 4
Additional Information
- Pool: Yes
- Private Pool: Yes
- Pool Description: In Ground, Pool/Spa Combo, Other
Parking
- Garage: Yes
- Garage Spaces: 3
- Total Spaces: 9
- Parking Type: Attached Garage, Detached Garage, Driveway
- Garage Description: Inside Access, Garage - Side Entry
Location
- Area: New Garden Twp (10360)
- Municipality: NEW GARDEN TWP
- County: CHESTER
- Subdivision: SOMERSET LAKE
- Cross Streets: Hamilton Road
- Driving Directions: From Rt 7, turn onto Southwood Rd, turn right on Bottonwood, right on Hamilton to Queens Ct.
School Information
- School District: Kennett Consolidated
- Elementary School: New Garden
- Middle School: Kennett
- High School: Kennett
Community
- Association: Yes
- Assoc. Name: KERRY TOBIN
Heating & Cooling
- Central air: Yes
- Cooling Type: Central A/C
- Cooling Fuel: Electric
- Heating Type: Forced Air, Baseboard - Electric
- Heating Fuel: Natural Gas
- Water Heater: Natural Gas
Utilities
- Sewer: Public Sewer
- Water: Public
Structural Information
- Architectural Style: Colonial
- Structure Type: Detached
- Construction: Frame
- Basement: Yes
- Basement Entrance: Yes
- Basement Desc.: Full, Fully Finished, Heated, Outside Entrance
- Foundation: Concrete Perimeter
- Stories Description: Lower 1, Main, Upper 1
- Square Feet: 4,825
- Sq. Ft. Source: Assessor
- Living Area: 4,825 Sq. Ft.
- Finished Above Grnd: 3,825 Sq. Ft.
- Finished Below Grnd: 1,000 Sq. Ft.
- Year Built: 1989
- Year Built Source: Assessor
Unit Information
Unit 1
- Bathrooms-Lower: 1
Lot Features
- Lot Size (Acres): 1.6
- Lot Size (Sq. Ft.): 69,696
- Lot Size Source: Assessor
- Zoning: RESIDENTIAL
Financial Considerations
- Price Per Sq. Ft.: $261.41
- Association Fee: $413
- Assoc Fee Freq.: Quarterly
- Assessment Year: 2025
- School Tax: $10,903
- City/TownTax: $1,019
- City/TownTax Freq: Annually
- County Tax: $1,609
- County Tax Freq: Annually
- Tax w/Assessment: $311,580
- Tax Amount: $13,531
- Tax Year: 2025
- Terms: Standard Sale
- Tax Total Finished Sq. Ft.: 4825
Disclosures and Reports
- Ownership: Fee Simple
- Exclusions: Freezer near garage
- Inclusions: Front Load Washer & Front Load Dryer, Washer & Dryer in Pool House Refrigerator in kitchen and pool equiptment
- Lot Number: 164
Listed by Howard Hanna Real Estate Services, Kathryn A Conaway
Sold by RE/MAX Elite, Margot LaCombe

Get Pre-Approved Today
Schools
Schools serving 4 Queens Ct
School District:Kennett Consolidated School District
| Name | Grades | Distance |
|---|---|---|
New Garden El School 265 New Garden Road, Toughkenamon, PA 19374 | 1-5 | 1.7 mi |
Mary D Lang Kdg Center 409 Center Street, Kennett Square, PA 19348 | K- | 4.4 mi |
Kennett Middle School 195 Sunny Dell Road, Landenberg, PA 19350 | 6-8 | 0.7 mi |
Kennett High School 100 East South Street, Kennett Square, PA 19348 | 9-12 | 4.2 mi |
Disclaimer:
School attendance boundaries provided by ATTOM Data Solutions and are for reference only. Contact the school directly to verify enrollment eligibility.
Price & Sales History for 4 Queens Ct
Date
Details
Price
Change
Source
6/12/2026
Sold
$1,025,000
2.51%
MLS
4/24/2026
Listed
$999,900
—
MLS
Disclaimer: Historical sales information is derived from public records provided by the county offices. Information is not guaranteed and should be independently verified.
4 Queens Court, Landenberg, PA 19350 (MLS# PACT2121224) is a Single Family property that was sold at $1,025,000 on June 12, 2026. Want to learn more about 4 Queens Court? Do you have questions about finding other Single Family real estate for sale in Landenberg? You can browse all Landenberg real estate or contact a Coldwell Banker agent to request more information.