This is a carousel with tiles that activate property listing cards. Use the previous and next buttons to navigate.
1/1
$595,000
This is a carousel with tiles that activate property listing cards. Use the previous and next buttons to navigate.
1/1
Property Description
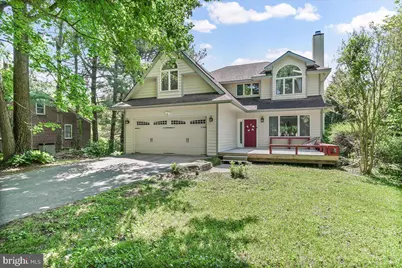
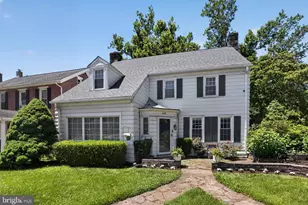
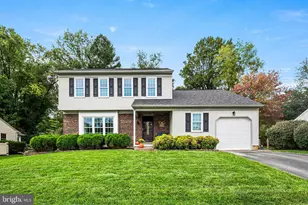
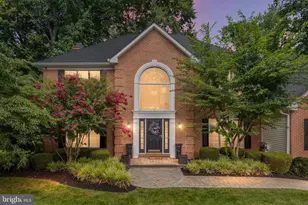
Landenberg at its finest. Nestled just over the Delaware border near the sought-after Corner Ketch area, this beautifully maintained and truly move-in ready home offers the perfect blend of privacy, convenience, and natural beauty. Located within the Avon Grove School District, the property is just steps from White Clay Creek State Park, where people love the area's scenic beauty and extensive trail system, and only minutes to Newark, Hockessin, and Kennett Square. Set back off the road with a fantastic backyard, this home welcomes you with a charming front deck leading into a bright and inviting foyer. The main level features hardwood flooring throughout and offers a spacious open-concept living and dining area centered around a fireplace, creating the perfect space for entertaining or relaxing. The kitchen opens seamlessly to the cozy family room with a second fireplace and adjoining breakfast nook, offering warmth and functionality for everyday living. Upstairs, you'll find four generously sized bedrooms and two full baths, including a lovely primary suite complete with hardwood floors, tray ceiling, and walk-in closet. The partially finished lower level adds even more flexible living space with a large great room and bonus room, previously used as a home exercise area, ideal for a gym, office, playroom, or hobby space. Recent updates include a new septic system installed in 2023 and a new HVAC system in 2025, offering peace of mind for years to come.
Full Property Details
Full Property Details for 510 Chambers Rock Rd
General
- Sold For: $595,000
- Taxes: $8,841 (2025)
- Status: Closed
- Type: Single Family
- Source: BrightMLSPhilly
- MLS ID: PACT2125716
- Added to Site: 100 day(s) ago
Interior
- Rooms/Areas: Living Room, Dining Room, Primary Bedroom, Bedroom 2, Bedroom 3, Bedroom 4, Family Room, Laundry
- Interior Features: Ceiling Fan(s), Crown Moldings, Family Room Off Kitchen, Combination Dining/Living, Kitchen - Table Space
- Fireplace: Yes
- Number of Fireplaces: 2
- Fireplace(s): Wood
- Appliances: Dishwasher, Dryer - Electric, Oven/Range - Electric, Refrigerator, Washer, Water Heater
- Flooring: Ceramic Tile, Hardwood, Partially Carpeted
Rooms
Bathrooms
- Total Bathrooms: 3
- Full Bathrooms: 2
- Half Bathrooms: 1
- Upper Floor Baths: 2
- Upper - Full Baths: 2
- Main Floor Baths: 1
- Main - 1/2 Baths: 1
Bedrooms
- Total Bedrooms: 4
- Bedrooms Upper: 4
Parking
- Garage: Yes
- Garage Spaces: 2
- Total Spaces: 6
- Parking Type: Attached Garage, Driveway
- Garage Description: Inside Access
Location
- Area: London Britain Twp (10373)
- Municipality: LONDON BRITAIN TWP
- County: CHESTER
- Driving Directions: GPS
School Information
- School District: Avon Grove
- High School: Avon Grove
Heating & Cooling
- Central air: Yes
- Cooling Type: Central A/C
- Cooling Fuel: Electric
- Heating Type: Heat Pump - Electric BackUp
- Heating Fuel: Electric
- Water Heater: Electric
Utilities
- Sewer: On Site Septic
- Water: Well
Structural Information
- Architectural Style: Traditional
- Structure Type: Detached
- Construction: Vinyl Siding
- Basement: Yes
- Basement Desc.: Partially Finished
- Foundation: Block
- Roof: Architectural Shingle
- Stories Description: Main, Upper 1
- Square Feet: 3,073
- Sq. Ft. Source: Estimated
- Living Area: 3,073 Sq. Ft.
- Finished Above Grnd: 2,673 Sq. Ft.
- Finished Below Grnd: 400 Sq. Ft.
- Year Built: 1990
- Year Built Source: Assessor
- Property Condition: Excellent
Lot Features
- Lot Size (Acres): 0.75
- Lot Size (Sq. Ft.): 32,670
- Lot Size Source: Estimated
- Zoning: RES
Financial Considerations
- Price Per Sq. Ft.: $222.6
- Assessment Year: 2026
- School Tax: $6,691
- City/TownTax: $1,190
- City/TownTax Freq: Annually
- County Tax: $959
- County Tax Freq: Annually
- Tax w/Assessment: $185,870
- Tax Amount: $8,841
- Tax Year: 2025
- Terms: Standard Sale
- Tax Total Finished Sq. Ft.: 2673
Disclosures and Reports
- Ownership: Fee Simple
- Exclusions: Plastic shed
- Inclusions: Washer, Dryer, Refrigerator
- Lot Number: 25
Listed by Beiler-Campbell Realtors-Avondale, Elin T Green
Sold by Beiler-Campbell Realtors-Avondale, Pamela Kernen-Howard

Get Pre-Approved Today
Schools
Schools serving 510 Chambers Rock Rd
School District:Avon Grove School District
| Name | Grades | Distance |
|---|---|---|
Avon Grove Intermediate School 395 South Jennersville Road, West Grove, PA 19390 | 3-6 | 6.9 mi |
Penn London El School 383 South Jennersville Road, West Grove, PA 19390 | K-2 | 7 mi |
Fred S Engle Middle School 107 Schoolhouse Road, West Grove, PA 19390 | 7-8 | 5.9 mi |
Avon Grove High School 10 Waltman Way, West Grove, PA 19390 | 9-12 | 7.4 mi |
Disclaimer:
School attendance boundaries provided by ATTOM Data Solutions and are for reference only. Contact the school directly to verify enrollment eligibility.
Price & Sales History for 510 Chambers Rock Rd
Date
Details
Price
Change
Source
7/17/2026
Sold
$595,000
—
MLS
5/19/2026
Listed
$595,000
—
MLS
Disclaimer: Historical sales information is derived from public records provided by the county offices. Information is not guaranteed and should be independently verified.
510 Chambers Rock Road, Landenberg, PA 19350 (MLS# PACT2125716) is a Single Family property that was sold at $595,000 on July 17, 2026. Want to learn more about 510 Chambers Rock Road? Do you have questions about finding other Single Family real estate for sale in Landenberg? You can browse all Landenberg real estate or contact a Coldwell Banker agent to request more information.