This is a carousel with tiles that activate property listing cards. Use the previous and next buttons to navigate.
1/1
$665,000
This is a carousel with tiles that activate property listing cards. Use the previous and next buttons to navigate.
1/1
Property Description
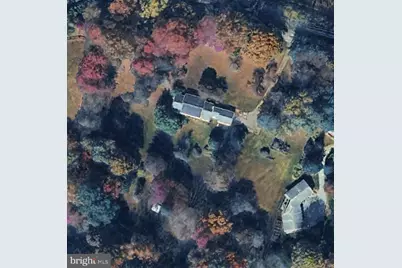
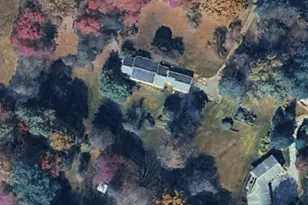
SOLD BEFORE PROCESSING. A Rare Opportunity! Welcome to this custom-built, one-owner brick ranch that has been lovingly enjoyed by the same family for decades. Nestled on 6 beautiful acres in the highly desirable Landenberg area and located within the Avon Grove School District, this property offers endless possibilities. This spacious home features hardwood floors throughout most of the main level, a large eat-in kitchen that opens to a cozy living area with a wood-burning fireplace, a formal dining room, an oversized family room, 3 bedrooms, and 2 full bathrooms. The upper level offers incredible flexibility with three additional rooms, abundant storage space, and a whole-house attic fan-perfect for a home office, hobby rooms, guest space, or future expansion. The daylight basement features windows and an exterior door leading to the backyard, providing additional storage or finishing potential. A large two-car garage and enclosed breezeway complete the home. Whether you're looking for room to grow, space for hobbies, or even a property suitable for horses, this exceptional property is ready for your vision and personal updates. Bring your imagination and transform this well-built home into your dream country retreat. The possibilities are endless.
Full Property Details
Full Property Details for 526 Church Hill Rd
General
- Sold For: $665,000
- Taxes: $9,735 (2025)
- Status: Closed
- Type: Single Family
- Source: BrightMLSPhilly
- MLS ID: PACT2130400
- Added to Site: 38 day(s) ago
Interior
- Fireplace: Yes
- Number of Fireplaces: 1
- Fireplace(s): Wood
- Flooring: Hardwood, Ceramic Tile, Slate
Rooms
Bathrooms
- Total Bathrooms: 3
- Full Bathrooms: 2
- Half Bathrooms: 1
- Main Floor Baths: 2
- Main - Full Baths: 2
- Lower Floor Baths: 1
- Lower - 1/2 Baths: 1
Bedrooms
- Total Bedrooms: 3
- Bedrooms Main & Up: 3
Parking
- Garage: Yes
- Garage Spaces: 2
- Total Spaces: 2
- Parking Features: Asphalt Driveway
- Parking Type: Attached Garage
- Garage Description: Garage - Side Entry, Garage Door Opener, Inside Access, Oversized
Location
- Area: Franklin Twp (10372)
- Municipality: FRANKLIN TWP
- County: CHESTER
- Driving Directions: 841 Chesterville Road follow through to Creek , then Left on Church Hill property on Right
School Information
- School District: Avon Grove
Heating & Cooling
- Central air: Yes
- Cooling Type: Central A/C
- Cooling Fuel: Electric
- Heating Type: Hot Water
- Heating Fuel: Oil
- Water Heater: Propane
Utilities
- Sewer: On Site Septic
- Water: Well
Structural Information
- Architectural Style: Cape Cod
- Structure Type: Detached
- Construction: Brick
- Basement: Yes
- Basement Entrance: Yes
- Basement Desc.: Full, Outside Entrance, Walkout Level, Daylight, Partial
- Foundation: Block, Concrete Perimeter
- Roof: Architectural Shingle
- Walls/Ceilings: Dry Wall
- Stories Description: Lower 1, Main
- Square Feet: 3,636
- Sq. Ft. Source: Assessor
- Living Area: 3,636 Sq. Ft.
- Finished Above Grnd: 3,636 Sq. Ft.
- Year Built: 1968
- Year Built Source: Assessor
- Property Condition: Good
Unit Information
Unit 1
- Bathrooms-Lower: 1
Lot Features
- Property View: Street, Trees/Woods, Garden/Lawn
- Lot Size (Acres): 6
- Lot Size (Sq. Ft.): 261,360
- Lot Size Source: Assessor
- Zoning: RES
- Lot Description: Front Yard, Level, SideYard(s), Rear Yard
Horse Property
- Horse Property: Yes
Financial Considerations
- Price Per Sq. Ft.: $178.77
- Assessment Year: 2026
- School Tax: $8,027
- City/TownTax: $556
- City/TownTax Freq: Annually
- County Tax: $1,151
- County Tax Freq: Annually
- Tax w/Assessment: $223,000
- Tax Amount: $9,735
- Tax Year: 2025
- Terms: Standard Sale
- Tax Total Finished Sq. Ft.: 3636
Disclosures and Reports
- Ownership: Fee Simple
- Lot Number: 51
Listed and Sold by RE/MAX Excellence - Kennett Square, Susan R. Todd

Get Pre-Approved Today
Schools
Schools serving 526 Church Hill Rd
School District:Avon Grove School District
| Name | Grades | Distance |
|---|---|---|
Avon Grove Intermediate School 395 South Jennersville Road, West Grove, PA 19390 | 3-6 | 4.5 mi |
Penn London El School 383 South Jennersville Road, West Grove, PA 19390 | K-2 | 4.5 mi |
Fred S Engle Middle School 107 Schoolhouse Road, West Grove, PA 19390 | 7-8 | 1.8 mi |
Avon Grove High School 10 Waltman Way, West Grove, PA 19390 | 9-12 | 4 mi |
Disclaimer:
School attendance boundaries provided by ATTOM Data Solutions and are for reference only. Contact the school directly to verify enrollment eligibility.
Price & Sales History for 526 Church Hill Rd
Date
Details
Price
Change
Source
8/07/2026
Sold
$665,000
2.31%
MLS
7/20/2026
Listed
$650,000
—
MLS
Disclaimer: Historical sales information is derived from public records provided by the county offices. Information is not guaranteed and should be independently verified.
526 Church Hill Road, Landenberg, PA 19350 (MLS# PACT2130400) is a Single Family property that was sold at $665,000 on August 07, 2026. Want to learn more about 526 Church Hill Road? Do you have questions about finding other Single Family real estate for sale in Landenberg? You can browse all Landenberg real estate or contact a Coldwell Banker agent to request more information.