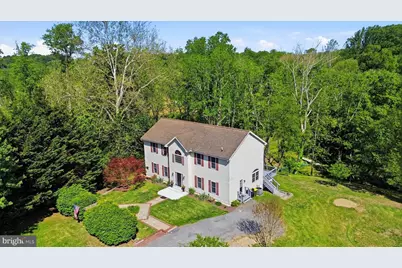
Full Property Details for 7 Kathleen Dr
General
- Sold For: $620,000
- Taxes: $9,542 (2025)
- Status: Closed
- Type: Single Family
- Source: BrightMLSPhilly
- MLS ID: PACT2125064
- Added to Site: 144 day(s) ago
Interior
- Rooms/Areas: Dining Room, Primary Bedroom, Bedroom 2, Bedroom 3, Bedroom 4, Kitchen, Family Room, Breakfast Room, Bathroom 2, Primary Bathroom
- Fireplace: Yes
- Number of Fireplaces: 1
- Fireplace(s): Gas/Propane
Rooms
- Total Bathrooms: 3
- Full Bathrooms: 2
- Half Bathrooms: 1
- Upper Floor Baths: 2
- Upper - Full Baths: 2
- Main Floor Baths: 1
- Main - 1/2 Baths: 1
- Total Bedrooms: 4
- Bedrooms Upper: 4
Parking
- Total Spaces: 5
- Parking Type: Driveway
Location
- Area: Franklin Twp (10372)
- Municipality: FRANKLIN TWP
- County: CHESTER
- Driving Directions: From 896 go RT on Peacedale Rd approximately 1/4 mile. Continue to the left on Franklin Rd, and take first right onto Kathleen Dr. Home is fourth house on the right.
School Information
- School District: Avon Grove
- Middle School: Avon Grove
- High School: Avon Grove
Heating & Cooling
- Central air: Yes
- Cooling Type: Central A/C
- Cooling Fuel: Electric
- Heating Type: 90% Forced Air
- Heating Fuel: Propane - Leased
- Water Heater: Propane
Utilities
- Sewer: On Site Septic
- Water: Well
Structural Information
- Architectural Style: Colonial
- Structure Type: Detached
- Construction: Vinyl Siding
- Basement: Yes
- Basement Desc.: Full
- Foundation: Block
- Stories Description: Main, Upper 1
- Square Feet: 4,292
- Sq. Ft. Source: Estimated
- Living Area: 4,192 Sq. Ft.
- Finished Above Grnd: 3,072 Sq. Ft.
- Finished Below Grnd: 1,120 Sq. Ft.
- Year Built: 2002
- Year Built Source: Assessor
Lot Features
- Lot Size (Acres): 2.4
- Lot Size (Sq. Ft.): 104,544
- Lot Size Source: Assessor
- Zoning: RESIDENTIAL
Financial Considerations
- Price Per Sq. Ft.: $195.31
- Assessment Year: 2026
- School Tax: $7,868
- City/TownTax: $545
- City/TownTax Freq: Annually
- County Tax: $1,128
- County Tax Freq: Annually
- Tax w/Assessment: $218,570
- Tax Amount: $9,542
- Tax Year: 2025
- Terms: Standard Sale
- Tax Total Finished Sq. Ft.: 3072
Disclosures and Reports
- Ownership: Fee Simple
- Inclusions: Refrigerator, Washer and Dryer, Freezer
- Lot Number: 37.09
Listed by Keller Williams Real Estate - West Chester, James A Wagner
Sold by LPT Realty, LLC, Gary A Mercer Sr. and LPT Realty, LLC, Gary A Mercer Jr.