

This is a carousel with tiles that activate property listing cards. Use the previous and next buttons to navigate.
1/1
$515,000
This is a carousel with tiles that activate property listing cards. Use the previous and next buttons to navigate.
1/1
Property Description
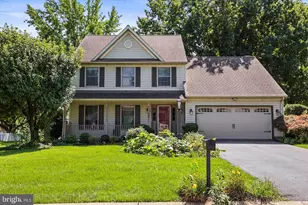
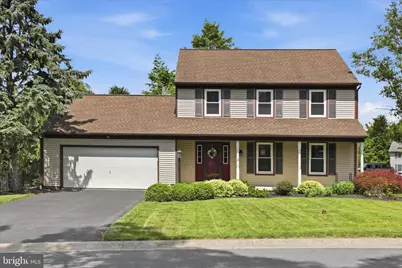
Welcome to 1313 Pennscott Drive, a beautifully maintained home nestled on 0.34 acres in a quiet neighborhood. Built in 1987 and surrounded by mature landscaping and graceful shade trees, this property offers the perfect blend of comfort, character, and convenience. A broad front porch invites you to slow down and stay awhile. Step inside to discover a bright and welcoming living room where bamboo hardwood floors stretch throughout the entire first floor. Large windows fill the space with natural light, while the open flow into the dining room and kitchen creates an inviting atmosphere. The dining room is both elegant and comfortable, featuring a large bay window, tasteful chair rail, and beautiful lighting. The heart of the home is the thoughtfully designed kitchen, offering an abundance of cabinetry, granite countertops, and a convenient pass-through window into the family room that enhances the home's already open, airy feel. Just beyond the kitchen, the family room is sure to become a favorite gathering place. The vaulted ceiling creates a sense of openness, while skylights bathe the room in natural light. A gorgeous brick fireplace with mantel and hearth anchors the space, creating warmth and charm year-round. Glass doors lead directly to the spacious back deck, seamlessly connecting indoor and outdoor living. A discreet and convenient half bath completes the main level. Upstairs, you'll find three bright and welcoming bedrooms, each offering plush carpeting, large closets, and sun-filled windows. The spacious primary suite provides a peaceful retreat, with generous windows, room to unwind, and a beautifully appointed ensuite bathroom featuring a double vanity with stone countertop, a walk-in shower, and gorgeous tilework. Two additional bedrooms provide comfort and space for loved ones, guests, or a home office, while a second full bathroom offers added convenience for everyone. The finished basement expands the home's living space even further, featuring new soft carpeting, ambient lighting, and valuable storage space. Outside, the newly fenced backyard offers a wonderful extension of the home, complete with a stone patio and inviting fire pit area where family and friends can gather, share stories, and enjoy countless evenings together. There is also plenty of green space for gardening, outdoor games, pets, or simply relaxing and enjoying the beauty of the changing seasons. A two-car attached garage provides all-weather parking. Ideally located in central Lancaster County with easy access to Lancaster, York, and Harrisburg, this home combines a peaceful neighborhood setting with exceptional convenience. Warm, inviting, and thoughtfully designed, 1313 Pennscott Drive is a place where you'll love coming home.
Full Property Details
Full Property Details for 1313 Pennscott Dr
General
- Sold For: $515,000
- Taxes: $5,633 (2026)
- Status: Closed
- Type: Single Family
- Source: BrightMLSPhilly
- MLS ID: PALA2090300
- Added to Site: 70 day(s) ago
Interior
- Number of Rooms: 12
- Rooms/Areas: Living Room, Dining Room, Primary Bedroom, Bedroom 2, Bedroom 3, Kitchen, Family Room, Foyer, Laundry, Utility Room, Bathroom 2, Primary Bathroom, Half Bath
- Interior Features: Carpet, Ceiling Fan(s), Chair Railings, Formal/Separate Dining Room, Kitchen - Eat-In, Primary Bath(s), Skylight(s), Upgraded Countertops, Wood Floors, Bathroom - Tub Shower, Bathroom - Walk-In Shower, Breakfast Area, Dining Area, Floor Plan - Traditional
- Fireplace: Yes
- Number of Fireplaces: 1
- Fireplace(s): Brick, Wood, Mantel(s)
- Appliances: Dishwasher, Disposal, Dryer - Electric, Oven/Range - Electric, Refrigerator, Washer, Water Conditioner - Owned, Built-In Microwave
- Flooring: Bamboo, Hardwood, Luxury Vinyl Tile, Carpet, Marble
Rooms
Bathrooms
- Total Bathrooms: 3
- Full Bathrooms: 2
- Half Bathrooms: 1
- Upper Floor Baths: 2
- Upper - Full Baths: 2
- Main Floor Baths: 1
- Main - 1/2 Baths: 1
Bedrooms
- Total Bedrooms: 3
- Bedrooms Upper: 3
Exterior
- Porch/Patio/Deck: Deck(s), Porch(es), Patio(s), Roof
Parking
- Garage: Yes
- Garage Spaces: 2
- Total Spaces: 6
- Parking Features: Paved Driveway
- Parking Type: Attached Garage, Driveway
- Garage Description: Garage - Front Entry, Garage Door Opener, Inside Access, Additional Storage Area
Location
- Area: East Hempfield Twp (10529)
- Municipality: EAST HEMPFIELD TWP
- County: LANCASTER
- Subdivision: HOFFMAN HEIGHTS
- Cross Streets: Clover Circle
- Driving Directions: Take Old Harrisburg Pike, turn right onto Bowman Rd, turn right onto Pennscott Dr and the home will be on your right at the corner of Pennscott Dr and Clover Circle.
- Location Details: Suburban
School Information
- School District: Hempfield
- Elementary School: Landisville
- Middle School: Landisville
- High School: Hempfield Senior
Heating & Cooling
- Central air: Yes
- Cooling Type: Central A/C
- Cooling Fuel: Electric
- Heating Type: Heat Pump(s)
- Heating Fuel: Electric
- Water Heater: Electric
Utilities
- Sewer: Public Sewer
- Water: Public
- Utility Description: Electric Available, Sewer Available, Water Available
Structural Information
- Architectural Style: Traditional
- Structure Type: Detached
- Construction: Vinyl Siding
- Basement: Yes
- Basement Desc.: Full, Interior Access, Partially Finished, Sump Pump
- Foundation: Concrete Perimeter
- Roof: Shingle
- Walls/Ceilings: Dry Wall, Vaulted Ceilings
- Windows: Bay/Bow, Skylights
- Stories Description: Main, Upper 1
- Square Feet: 2,869
- Sq. Ft. Source: Estimated
- Living Area: 2,386 Sq. Ft.
- Finished Above Grnd: 1,932 Sq. Ft.
- Finished Below Grnd: 454 Sq. Ft.
- Year Built: 1987
- Year Built Source: Assessor
- Property Condition: Very Good
Additional Structures
- Other Structures: Garage(s)
Lot Features
- Property View: Garden/Lawn, Street
- Lot Size (Acres): 0.34
- Lot Size (Sq. Ft.): 14,865
- Lot Size Source: Estimated
- Street/Road Desc.: Paved
- Zoning: RESIDENTIAL
- Lot Description: Corner, Cul-de-sac, Front Yard, Rear Yard, SideYard(s)
- Fencing (Description): Aluminum
Financial Considerations
- Price Per Sq. Ft.: $256.21
- School Tax: $4,518
- City/TownTax: $357
- City/TownTax Freq: Annually
- County Tax: $757
- County Tax Freq: Annually
- Tax w/Assessment: $236,600
- Tax Amount: $5,633
- Tax Year: 2026
- Terms: Standard Sale
- Tax Total Finished Sq. Ft.: 2332
Disclosures and Reports
- Ownership: Fee Simple
- Inclusions: Refrigerator, washer and dryer
- Lot Number: 22
Get Pre-Approved Today
Schools
Schools serving 1313 Pennscott Dr
School District:Hempfield School District
| Name | Grades | Distance |
|---|---|---|
Landisville Pri Center 320 Mumma Dr, Salunga-Landisville, PA 17538 | K-3 | 1.1 mi |
Landisville Intrmd Center 330 Mumma Drive, Salunga-Landisville, PA 17538 | 4-6 | 1.1 mi |
Landisville Middle School 340 Mumma Dr, Salunga-Landisville, PA 17538 | 7-8 | 1.4 mi |
Hempfield Senior High School 200 Stanley Ave, Salunga-Landisville, PA 17538 | 9-12 | 1.4 mi |
Disclaimer:
School attendance boundaries provided by ATTOM Data Solutions and are for reference only. Contact the school directly to verify enrollment eligibility.
Price & Sales History for 1313 Pennscott Dr
Date
Details
Price
Change
Source
7/17/2026
Sold
$515,000
4.04%
MLS
6/18/2026
Listed
$495,000
—
MLS
Disclaimer: Historical sales information is derived from public records provided by the county offices. Information is not guaranteed and should be independently verified.
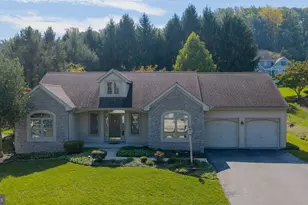
1313 Pennscott Drive, Landisville, PA 17538 (MLS# PALA2090300) is a Single Family property that was sold at $515,000 on July 17, 2026. This property was listed by Amy Beachy from our Lancaster Office.Want to learn more about 1313 Pennscott Drive? Do you have questions about finding other Single Family real estate for sale in Landisville? You can browse all Landisville real estate or contact a Coldwell Banker agent to request more information.