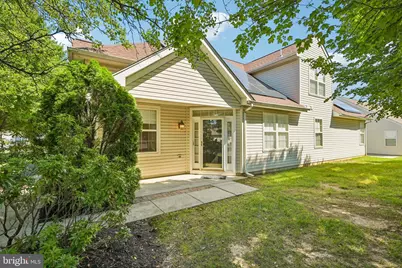
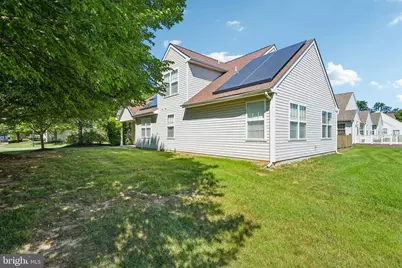
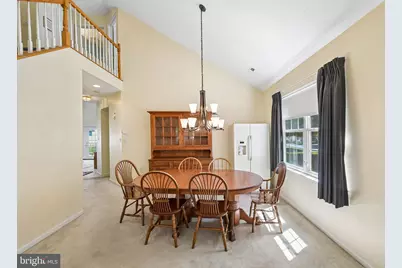
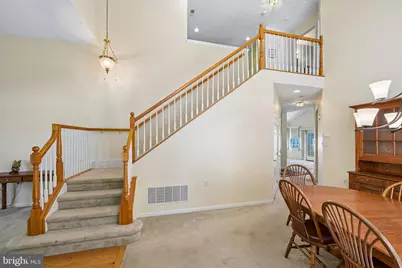
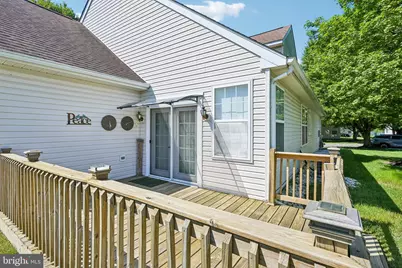
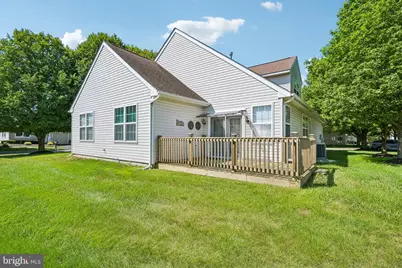
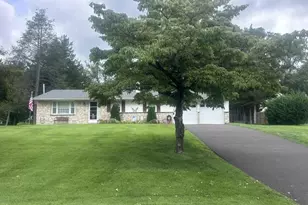
Full Property Details for 1 Yarrow Way
General
- Price: $625,000
- HOA FEE: $244/month
- Taxes: $9,013 (2025)
- Status: Under Contract
- Type: Single Family
- Source: BrightMLSPhilly
- MLS ID: PABU2127172
- Updated: 8/5/2026
- Added to Site: 47 day(s) ago
Interior
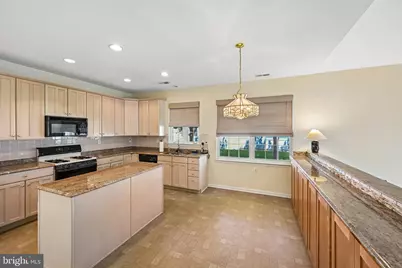
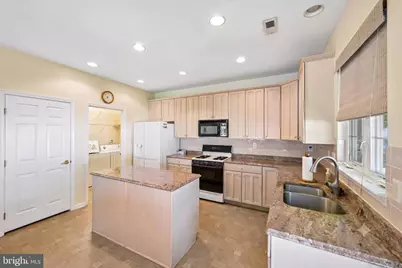
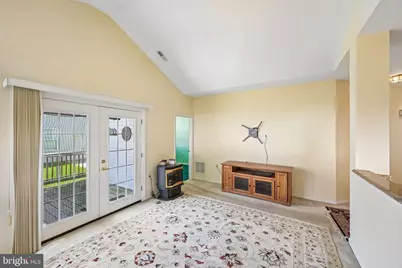
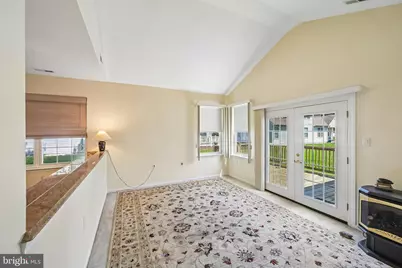
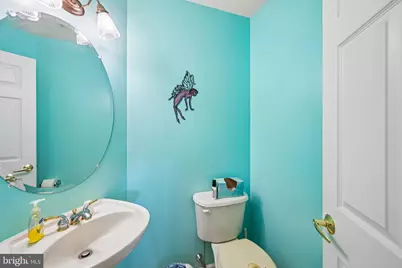
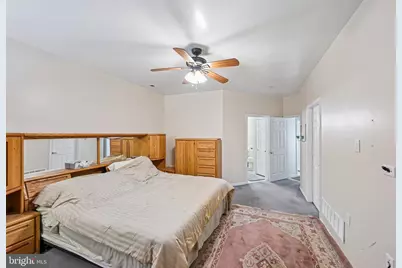
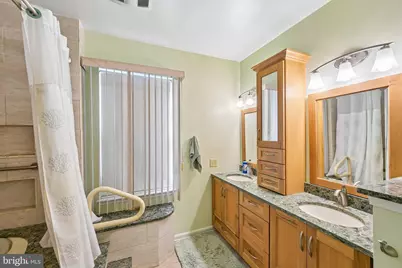
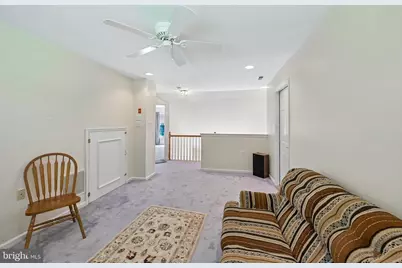
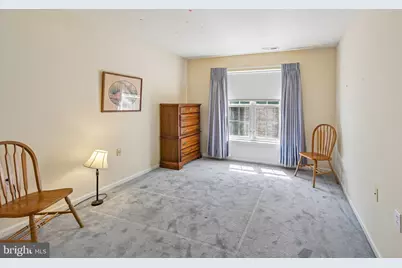
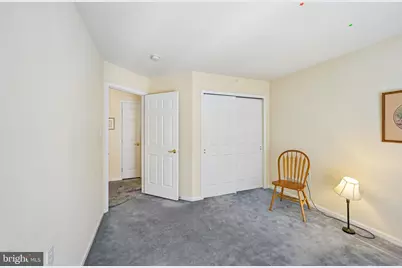
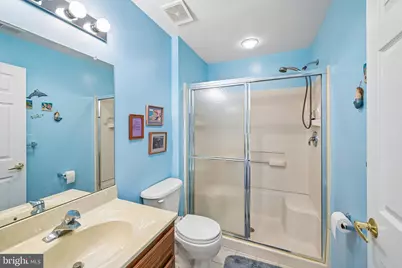
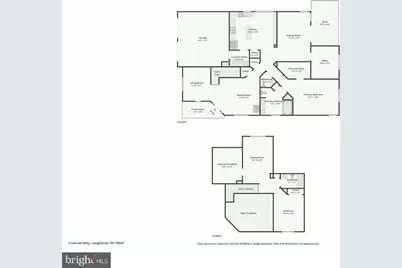
- Rooms/Areas: Living Room, Dining Room, Primary Bedroom, Sitting Room, Bedroom 2, Kitchen, Family Room, Laundry, Office, Attic, Primary Bathroom, Full Bath, Half Bath
- Interior Features: Kitchen - Island, Pantry
- Appliances: Built-In Microwave, Built-In Range, Dishwasher, Disposal, Oven - Self Cleaning, Refrigerator, Washer, Dryer, Energy Efficient Appliances
Rooms
- Total Bathrooms: 3
- Full Bathrooms: 2
- Half Bathrooms: 1
- Upper Floor Baths: 1
- Upper - Full Baths: 1
- Main Floor Baths: 2
- Main - Full Baths: 1
- Main - 1/2 Baths: 1
- Total Bedrooms: 2
- Bedrooms Upper: 1
- Bedrooms Main & Up: 1
Additional Information
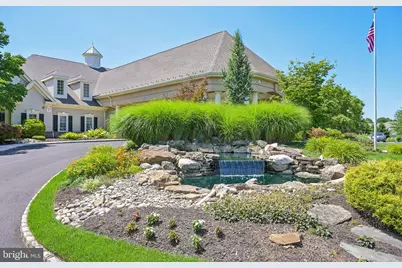
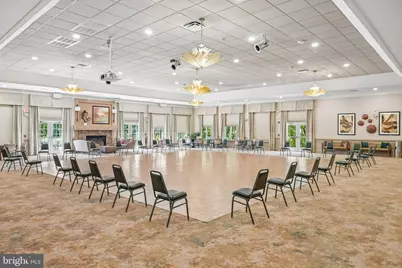
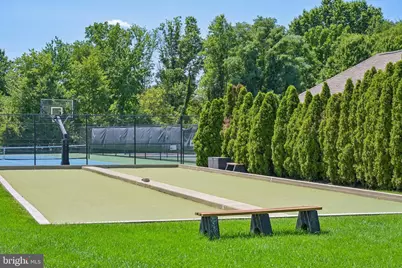
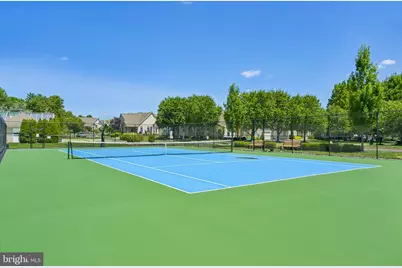
- Shared Amenities: Pool - Indoor, Pool - Outdoor, Tennis Courts, Club House
- Shared Pool: Yes
- Pool: Yes
- Security/Safety: Security System, Security Gate
Parking
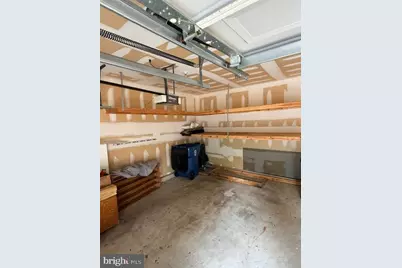
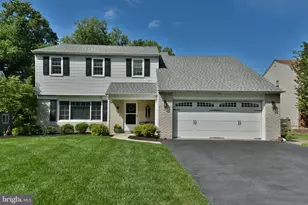
- Garage: Yes
- Garage Spaces: 2
- Total Spaces: 2
- Parking Type: Driveway, Attached Garage
- Garage Description: Garage - Side Entry
Location
- Area: Middletown Twp (10122)
- Municipality: MIDDLETOWN TWP
- County: BUCKS
- Subdivision: FLOWERS MILL
- Driving Directions: Please enter through visitor entrance off of Woodland Rd
- Location Details: Corner Lot/Unit
School Information
- School District: Neshaminy
Community
- Association: Yes
- Assoc. Name: FLOWERS MILL HOA
- Assoc. Fees Include: Snow Removal, Lawn Maintenance, Common Area Maintenance, Recreation Facility
- Adult Community: Yes
Heating & Cooling
- Central air: Yes
- Cooling Type: Central A/C
- Cooling Fuel: Electric
- Heating Type: Forced Air
- Heating Fuel: Natural Gas
- Water Heater: Natural Gas
Utilities
- Sewer: Public Sewer
- Water: Public
Structural Information
- Architectural Style: Other
- Structure Type: Detached
- Construction: Frame
- Foundation: Slab
- Roof: Shingle
- Stories Description: Main, Upper 1
- Square Feet: 2,054
- Sq. Ft. Source: Assessor
- Living Area: 2,054 Sq. Ft.
- Finished Above Grnd: 2,054 Sq. Ft.
- Year Built: 2002
- Year Built Source: Assessor
Lot Features
- Lot Size Source: Assessor
- Zoning: RES
Green Features
- Energy Generation: PV Solar Array(s) Owned
Financial Considerations
- Price Per Sq. Ft.: $304.28
- Association Fee: $244
- Assoc Fee Freq.: Monthly
- Assessment Year: 2026
- School Tax: $7,013
- City/TownTax: $907
- City/TownTax Freq: Annually
- County Tax: $1,093
- County Tax Freq: Annually
- Tax w/Assessment: $36,870
- Tax Amount: $9,013
- Tax Year: 2025
- Tax Total Finished Sq. Ft.: 2054
Disclosures and Reports
- Ownership: Fee Simple
- Lot Number: 238
Listed by Redfin Corporation, Kathryn Puzycki