This is a carousel with tiles that activate property listing cards. Use the previous and next buttons to navigate.
1/30
$3,000
This is a carousel with tiles that activate property listing cards. Use the previous and next buttons to navigate.
1/30
Property Description
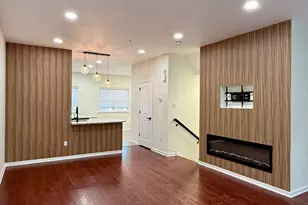
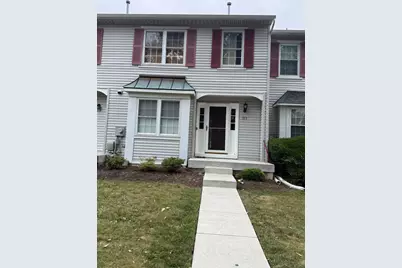
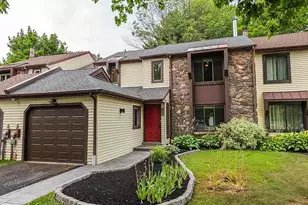
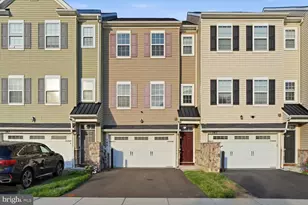
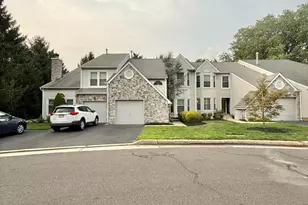
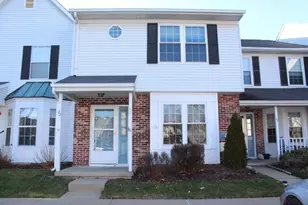
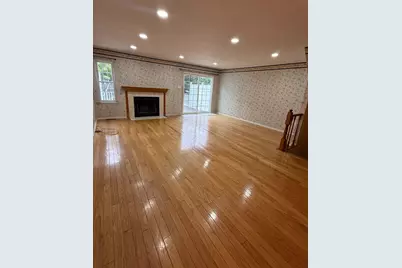
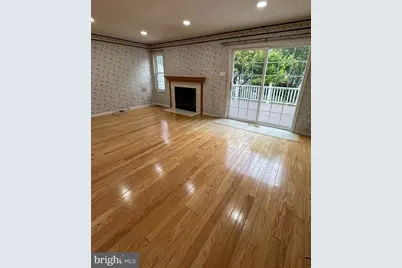
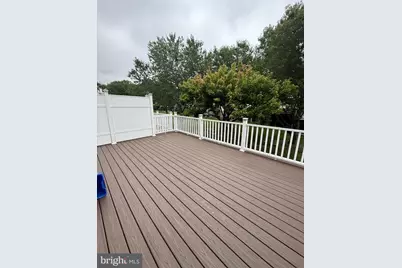
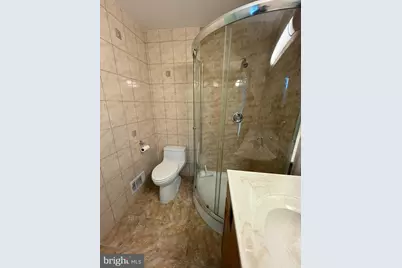
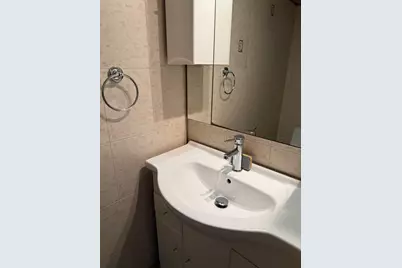
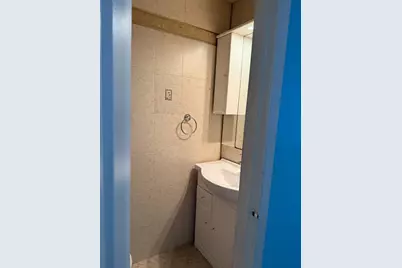
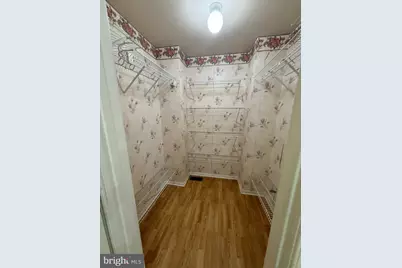
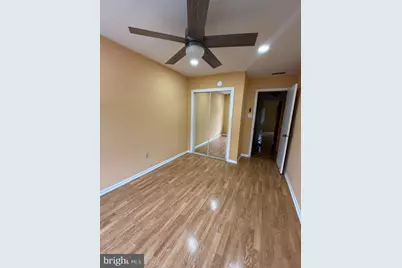
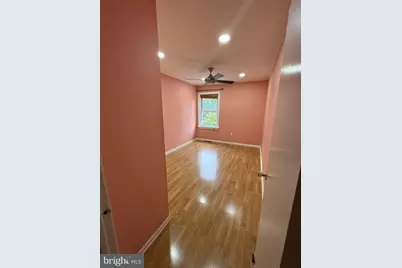
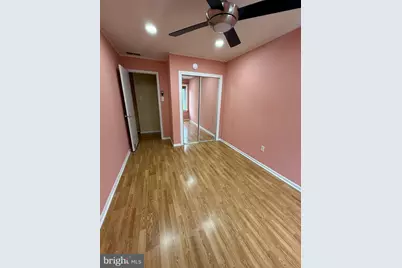
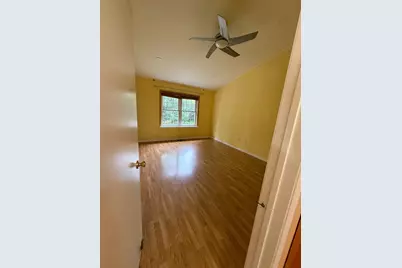
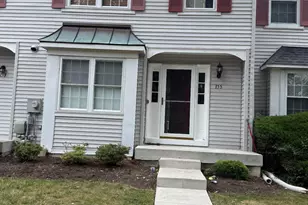
MUST see this good-looking and well kept 'Avondale' townhouse with 3 bedrooms, 2.5 bathrooms. By entering this beautifully maintained home, your first steps would be to the bright eat-in kitchen on the left, then you will see the open floor plan to the dining and living areas with natural wood fireplace and sliding glass door to the deck with great view. The upstairs has a nice size Master bedroom with cathedral ceiling and Master Bathroom with walk-in closet. Also, second level has two additional good size bedrooms, a hall bathroom with Tub shower and a laundry closet with full size washer & dryer. Other features: full finished walk-out basement with wall-to-wall carpeting and extra storage spaces. This house has everything: hardwood flooring, replaced windows, newer Air Conditioner, plenty of storage with organizers. This house located very close to major roads like Rt1, Rt13 & I-95 and to Amtrak and Septa Rails stations. Very close to Oxford Valley Mall, restaurants and Shopping areas, Easy drive to NJ.
Full Property Details
Full Property Details for 155 Liberty Dr
General
- Rent: $3,000
- Status: Active
- Type: Townhouse
- Source: BrightMLSPhilly
- MLS ID: PABU2128614
- Updated: 8/11/2026
- Added to Site: 8 day(s) ago
Rental Information
- Max. Lease (Mths): 60
- Min. Lease (Mths): 12
- Rent Includes: Common Area Maintenance, Lawn Service
Interior
- Rooms/Areas: Living Room, Dining Room, Primary Bedroom, Bedroom 2, Kitchen, Family Room, Bedroom 1
- Interior Features: Primary Bath(s), Ceiling Fan(s), Bathroom - Stall Shower, Kitchen - Eat-In, Attic, Bathroom - Tub Shower, Breakfast Area, Walk-in Closet(s)
- Fireplace: Yes
- Number of Fireplaces: 1
- Fireplace(s): Marble
- Appliances: Built-In Microwave, Dishwasher, Disposal, Dryer, Energy Efficient Appliances, Exhaust Fan, Microwave, Oven - Self Cleaning, Range Hood, Oven/Range - Gas, Refrigerator, Washer, Water Heater
- Flooring: Ceramic Tile, Engineered Wood, Laminate Plank, Luxury Vinyl Plank
Rooms
Bathrooms
- Total Bathrooms: 3
- Full Bathrooms: 2
- Half Bathrooms: 1
- Upper Floor Baths: 2
- Upper - Full Baths: 2
- Main Floor Baths: 1
- Main - 1/2 Baths: 1
Bedrooms
- Total Bedrooms: 3
- Bedrooms Upper: 3
Exterior
- Exterior Features: Sidewalks, Street Lights
- Porch/Patio/Deck: Deck(s), Patio(s)
Parking
- Parking Type: On Street
Location
- Area: Falls Twp (10113)
- Municipality: FALLS TWP
- County: BUCKS
- Subdivision: OXFORD CROSSING
- Cross Streets: Oxford Valley
- Driving Directions: Use GPS
School Information
- School District: Pennsbury
- High School: Pennsbury
Community
- Association: Yes
- Assoc. Fees Include: Common Area Maintenance, Lawn Maintenance, Snow Removal, Trash
- Pets Allowed: Yes
- Pets: Case by Case Basis, Pet Addendum/Deposit, Size/Weigh
Heating & Cooling
- Central air: Yes
- Cooling Type: Central A/C
- Cooling Fuel: Electric
- Heating Type: Forced Air
- Heating Fuel: Natural Gas
- Water Heater: Natural Gas
Utilities
- Sewer: Public Sewer
- Water: Public
- Utility Description: Cable TV, Electric Available, Natural Gas Available, Phone, Sewer Available, Water Available
Structural Information
- Architectural Style: Colonial, Traditional
- Structure Type: Interior Row/Townhouse
- Construction: Vinyl Siding
- Basement: Yes
- Basement Entrance: Yes
- Basement Desc.: Fully Finished, Improved, Interior Access, Outside Entrance, Rear Entrance, Sump Pump, Walkout Level
- Foundation: Permanent
- Roof: Shingle
- Walls/Ceilings: Cathedral Ceilings
- Entry Floor Number: 1
- Stories Description: Main, Upper 1
- Square Feet: 1,600
- Sq. Ft. Source: Assessor
- Living Area: 1,600 Sq. Ft.
- Finished Above Grnd: 1,600 Sq. Ft.
- Year Built: 1989
- Year Built Source: Assessor
- Property Condition: Excellent
Unit Information
- Unit Floor in Bldg.: 2
Lot Features
- Lot Size (Acres): 0.05
- Lot Size (Sq. Ft.): 2,200
- Lot Size Source: Assessor
- Lot Dimensions: 20.00 x 101
- Zoning: NCR
- Lot Description: Backs - Open Common Area, Rear Yard
Financial Considerations
- Price Per Sq. Ft.: $1.88
- Assoc Fee Freq.: Monthly
- Application Fee: $50
- Security Deposit: $3,000
- Pet Deposit: $500
- Pre-Paid Lst Mth Rnt: $2
- Owner Pays: Taxes - Real Estate
- Tenant Pays: Electricity, Gas, Water, Sewer, Repair Deductible - 100
- Tax Total Finished Sq. Ft.: 1600
Disclosures and Reports
- Ownership: Other
- Inclusions: Washer, Dryer, Refrigerator
Listed by Shanti Realty LLC, Dhruv Amin
Schools
Schools serving 155 Liberty Dr
School District:Pennsbury School District
| Name | Grades | Distance |
|---|---|---|
Oxford Valley El School 430 Trenton Road, Fairless Hills, PA 19030 | K-5 | 0.9 mi |
William Penn Middle School 1524 Derbyshire Rd, Yardley, PA 19067 | 6-8 | 3.1 mi |
Pennsbury High School 705 Hood Boulevard, Fairless Hills, PA 19030 | 9-12 | 1.6 mi |
Disclaimer:
School attendance boundaries provided by ATTOM Data Solutions and are for reference only. Contact the school directly to verify enrollment eligibility.
Price History for 155 Liberty Dr
Date
Details
Price
Change
Source
8/11/2026
Listed
$3,000
—
MLS
Disclaimer: Historical sales information is derived from public records provided by the county offices. Information is not guaranteed and should be independently verified.

155 Liberty Drive, Langhorne, PA 19047 (MLS# PABU2128614) is a Townhouse property with 3 bedrooms, 2 full bathrooms and 1 partial bathroom. 155 Liberty Drive is currently listed for rent at $3,000 and was received on August 11, 2026. Want to learn more about 155 Liberty Drive? Do you have questions about finding other real estate for sale or rent in Langhorne? You can browse all Langhorne rentals or contact a Coldwell Banker agent to request more information.