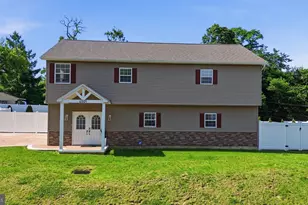
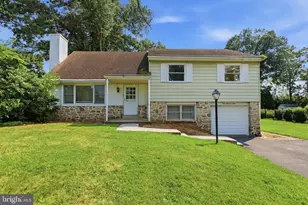
Full Property Details for 2766 Arrowhead Dr
General
- Price: $649,900
- Taxes: $7,348 (2026)
- Status: Pending
- Type: Single Family
- Source: BrightMLSPhilly
- MLS ID: PABU2127110
- Updated: 9/8/2026
- Added to Site: 55 day(s) ago
Interior
- Number of Rooms: 12
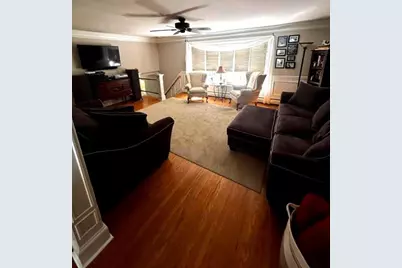
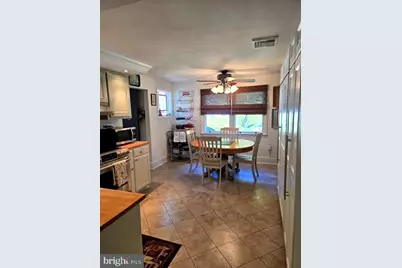
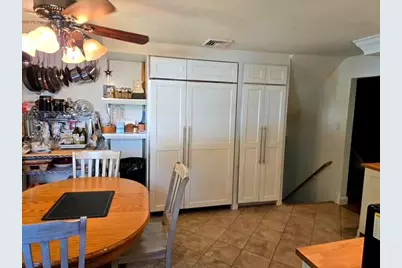
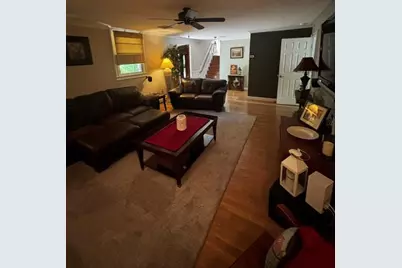
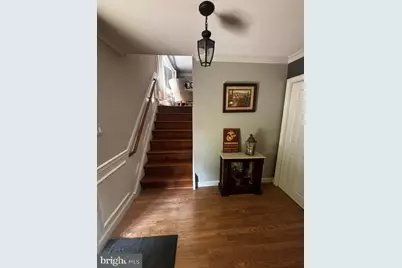
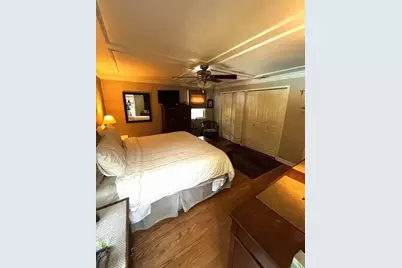
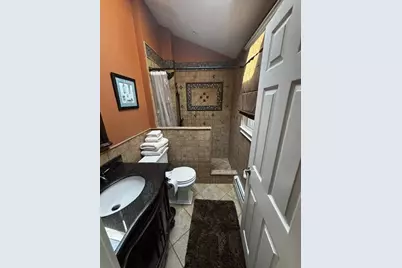
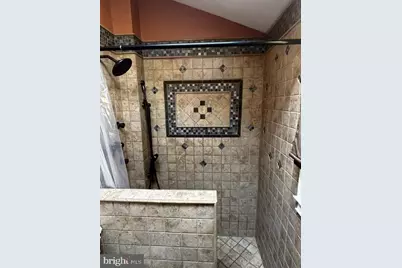
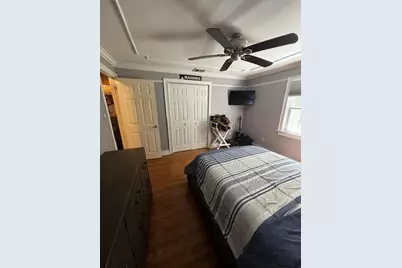
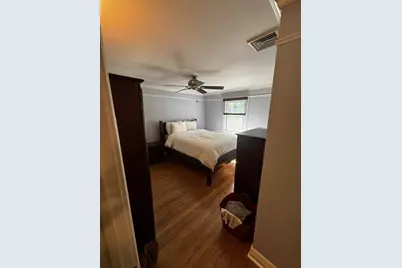
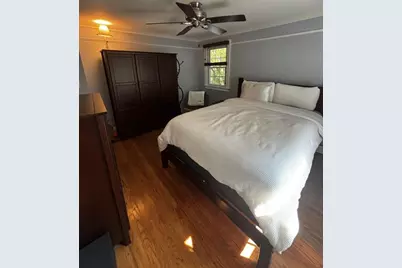
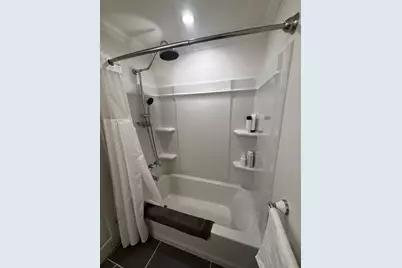
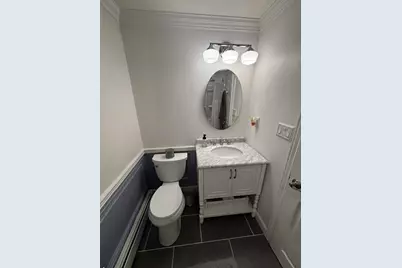
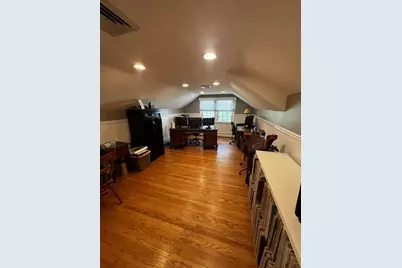
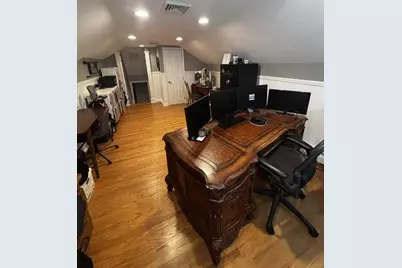
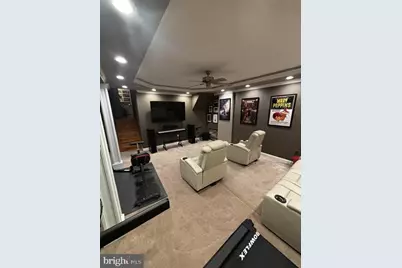
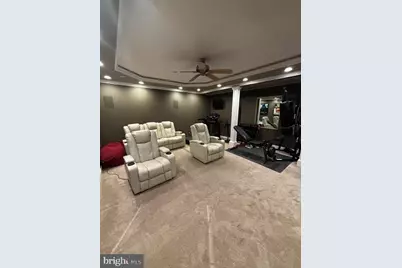
- Interior Features: Kitchen - Eat-In, Wainscotting, Wood Floors, Recessed Lighting, Crown Moldings, Chair Railings, Ceiling Fan(s), Carpet, Attic, Formal/Separate Dining Room, Built-Ins, Bathroom - Walk-In Shower, Bathroom - Tub Shower
- Fireplace: Yes
- Number of Fireplaces: 1
- Fireplace(s): Stone
- Flooring: Fully Carpeted, Tile/Brick, Wood
Rooms
- Total Bathrooms: 3
- Full Bathrooms: 2
- Half Bathrooms: 1
- Upper Floor Baths: 2
- Upper - Full Baths: 2
- Lower Floor Baths: 1
- Lower - 1/2 Baths: 1
- Total Bedrooms: 4
- Bedrooms Upper: 4
Additional Information
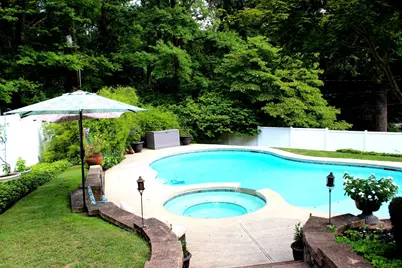
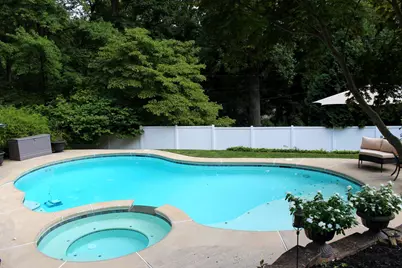
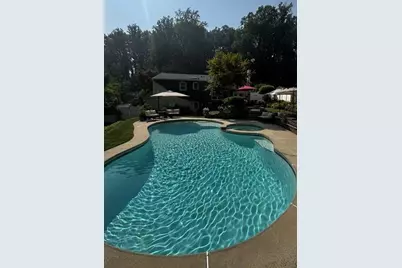
- Pool: Yes
- Private Pool: Yes
- Pool Description: In Ground, Heated, Pool/Spa Combo
- Spa: Yes
- Spa Description: Heated
Exterior
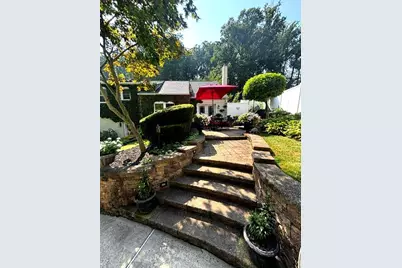
- Exterior Features: Extensive Hardscape, Hot Tub, Stone Retaining Walls
- Porch/Patio/Deck: Patio(s)
Parking
- Garage: Yes
- Garage Spaces: 1
- Total Spaces: 7
- Parking Type: Attached Garage, Driveway, On Street
- Garage Description: Garage - Side Entry
Location
- Area: Lower Southampton Twp (10121)
- Municipality: LOWER SOUTHAMPTON TWP
- County: BUCKS
- Subdivision: NESHAMINY WOODS
- Cross Streets: Brownsville Rd
- Driving Directions: From Feasterville, take Street Rd. to Old Street Rd. Make Left on to Brownsville Rd. and follow to Arrowhead (before Neshaminy Creek)
School Information
- School District: Neshaminy
- High School: Neshaminy
Heating & Cooling
- Central air: Yes
- Cooling Type: Central A/C
- Cooling Fuel: Electric
- Heating Type: Baseboard - Hot Water
- Heating Fuel: Oil
- Water Heater: Electric
Utilities
- Sewer: Public Sewer
- Water: Public
Structural Information
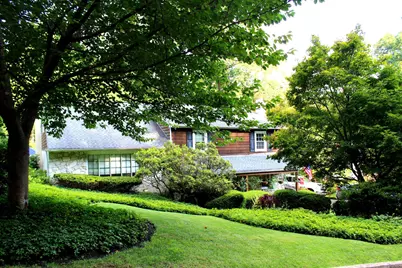
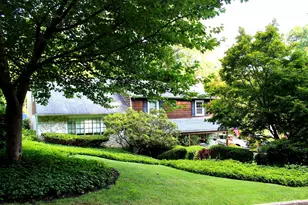
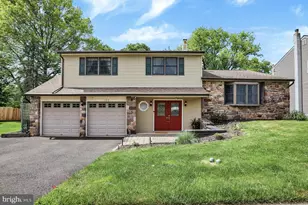
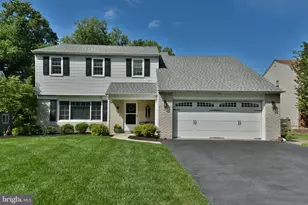
- Architectural Style: Split Level
- Structure Type: Detached
- Construction: Stone, Stucco, Wood Siding
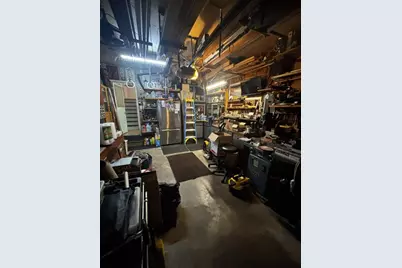
- Basement: Yes
- Basement Desc.: Fully Finished
- Foundation: Block, Slab
- Roof: Shingle
- Stories Description: Lower 1, Main, Upper 1
- Square Feet: 2,278
- Sq. Ft. Source: Estimated
- Living Area: 2,278 Sq. Ft.
- Finished Above Grnd: 1,743 Sq. Ft.
- Finished Below Grnd: 535 Sq. Ft.
- Year Built: 1969
- Year Built Source: Estimated
- Property Condition: Excellent
Unit Information
Lot Features
- Lot Size (Acres): 0.45
- Lot Size (Sq. Ft.): 19,824
- Lot Size Source: Estimated
- Lot Dimensions: 112 x 177
- Zoning: R2
- Fencing (Description): Privacy, Rear, Vinyl
Financial Considerations
- Price Per Sq. Ft.: $372.86
- Assessment Year: 2026
- School Tax: $5,868
- County Tax: $914
- County Tax Freq: Annually
- Tax w/Assessment: $30,850
- Tax Amount: $7,348
- Tax Year: 2026
Disclosures and Reports
- Ownership: Fee Simple
- Inclusions: Washer/Dryer, Sub Zero refrigerator, window treatments, outdoor patio furniture down by pool (not the furniture on patio by entrance to the house).
- Lot Number: 170
Listed by RE/MAX Centre Realtors, Kevin T Remaily