

This is a carousel with tiles that activate property listing cards. Use the previous and next buttons to navigate.
1/15
$274,900 Just Listed
This is a carousel with tiles that activate property listing cards. Use the previous and next buttons to navigate.
1/15
Property Description
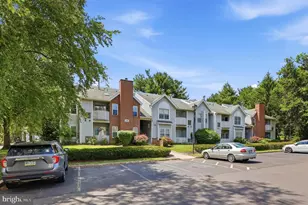
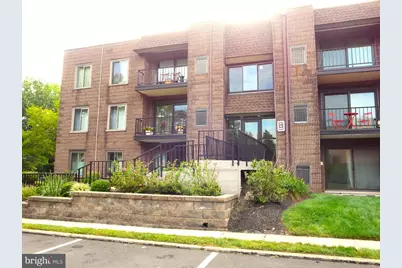
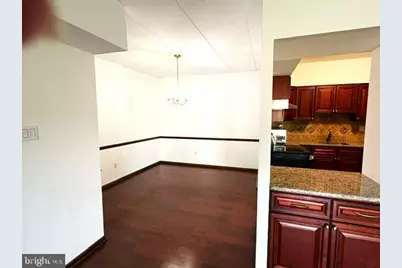
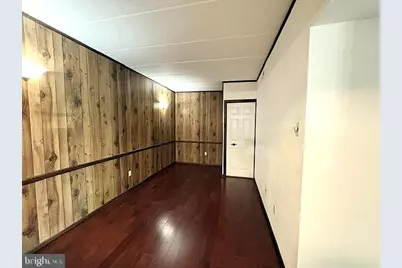
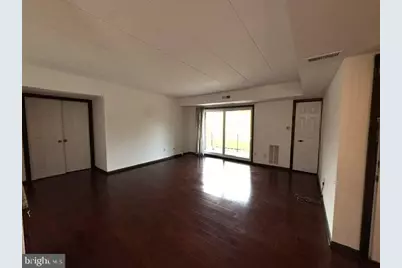
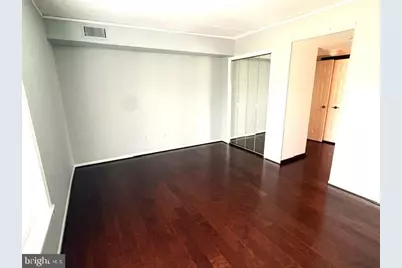
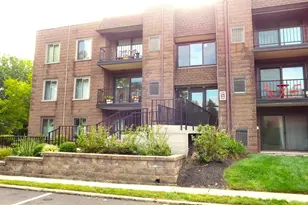
Newly offered penthouse condo in Summit Ridge features a roomy bedroom plus den, an exceptional location, high ceilings, and stylish updates throughout. The remodeled kitchen features wood cabinetry, granite countertops, tile floor, stainless steel appliances, and a brand-new glass-top stove. Hardwood flooring extends throughout the rest of the home, and a newly installed oversized custom sliding glass door with a screen enhances both natural light and functionality. Your own private deck provides a cozy spot to enjoy your morning coffee or to relax after a busy day! The HVAC system was replaced in 2022 and the water heater was replaced in 2023. Combining modern upgrades with a desirable setting, this extremely well maintained condo is move-in ready and designed for comfortable living. If desired, access to the pool at Summit Trace Apartments next door may be purchased in the summertime. The excellent location close to shopping and major highways makes this condo a perfect choice!!
Full Property Details
Full Property Details for 66 Oakridge Dr
General
- Price: $274,900
- HOA FEE: $225/month
- Taxes: $3,188 (2026)
- Status: Active
- Type: Condo
- Source: BrightMLSPhilly
- MLS ID: PABU2129616
- Updated: 9/19/2026
- Added to Site: 3 day(s) ago
Interior
- Number of Rooms: 5
- Rooms/Areas: Living Room, Dining Room, Kitchen, Den, Bedroom 1
- Appliances: Built-In Range, Refrigerator, Dishwasher, Disposal, Microwave
- Flooring: Wood, Ceramic Tile
Rooms
Bathrooms
- Total Bathrooms: 1
- Full Bathrooms: 1
- Main Floor Baths: 1
- Main - Full Baths: 1
Bedrooms
- Total Bedrooms: 1
- Bedrooms Main & Up: 1
Additional Information
- Shared Amenities: None
Parking
- Parking Type: Parking Lot
Location
- Area: Middletown Twp (10122)
- Municipality: MIDDLETOWN TWP
- County: BUCKS
- Subdivision: SUMMIT RIDGE
- Driving Directions: Rt 332 to Oakridge Dr. Right into Summit Ridge and it's the first building on left
School Information
- School District: Neshaminy
Community
- Assoc. Fees Include: Common Area Maintenance, Ext Bldg Maint, Lawn Maintenance, Management, Snow Removal, Trash
- Pets Allowed: Yes
- Pets: Cats OK, Dogs OK
Heating & Cooling
- Central air: Yes
- Cooling Type: Central A/C
- Cooling Fuel: Electric
- Heating Type: Forced Air, Heat Pump - Electric BackUp
- Heating Fuel: Electric
- Water Heater: Electric
Utilities
- Sewer: Public Sewer
- Water: Public
Structural Information
- Architectural Style: Traditional
- Structure Type: Garden 1 - 4 Floors
- Construction: Frame, Block, Combination
- Doors: Sliding Glass
- Entry Floor Number: 2
- Stories Description: Main
- Square Feet: 1,075
- Sq. Ft. Source: Estimated
- Living Area: 1,075 Sq. Ft.
- Finished Above Grnd: 1,075 Sq. Ft.
- Year Built: 1980
- Year Built Source: Assessor
- Property Condition: Excellent
Unit Information
- Unit Floor in Bldg.: 1
Lot Features
- Zoning: MR
Financial Considerations
- Price Per Sq. Ft.: $255.72
- Condo Fee: $225
- Condo Fee Freq: Monthly
- Assessment Year: 2026
- School Tax: $2,502
- City/TownTax: $311
- City/TownTax Freq: Annually
- County Tax: $374
- County Tax Freq: Annually
- Tax w/Assessment: $12,640
- Tax Amount: $3,188
- Tax Year: 2026
Disclosures and Reports
- Ownership: Condominium
- Condo: Yes
- Inclusions: Washer dryer combo, Refirgerator
- Lot Number: 012-066
Listed by RE/MAX Properties, Carole A Resch
Get Pre-Approved Today
Schools
Schools serving 66 Oakridge Dr
School District:Neshaminy School District
| Name | Grades | Distance |
|---|---|---|
Maple Point Middle School 2250 Langhorne Yardley Road, Langhorne, PA 19047 | 6-8 | 1.6 mi |
Buck El School 143 Top Road, Levittown, PA 19056 | K-5 | 3.8 mi |
Neshaminy High School 2001 Old Lincoln Highway, Langhorne, PA 19047 | 9-12 | 4.2 mi |
Disclaimer:
School attendance boundaries provided by ATTOM Data Solutions and are for reference only. Contact the school directly to verify enrollment eligibility.
Price & Sales History for 66 Oakridge Dr
Date
Details
Price
Change
Source
9/19/2026
Listed
$274,900
—
MLS
Disclaimer: Historical sales information is derived from public records provided by the county offices. Information is not guaranteed and should be independently verified.

Tax History
Tax History for 66 Oakridge Dr
Year
Property Taxes
Change
Tax Assessment
Change
2025
$2,884
5%
$12,640
—
2024
$2,752
2%
$12,640
—
2023
$2,708
3%
$12,640
—
2022
$2,637
—
$12,640
—
2021
$2,637
1%
$12,640
—
2020
$2,605
2%
$12,640
—
2019
$2,547
2%
$12,640
—
2018
$2,500
3%
$12,640
—
2017
$2,437
—
$12,640
—
2016
$2,437
—
$12,640
—
2015
$2,437
—
$12,640
—
2014
$2,437
—
$12,640
—
Disclaimer: Historical tax information is derived from public records provided by the county offices. Information is not guaranteed and should be independently verified.
Estimate the Cost
Estimate the Cost for 66 Oakridge Dr
66 Oakridge Drive, Langhorne, PA 19047 (MLS# PABU2129616) is a Condo property with 1 bedroom and 1 full bathroom. 66 Oakridge Drive is currently listed for $274,900 and was received on September 19, 2026. Want to learn more about 66 Oakridge Drive? Do you have questions about finding other Condo real estate for sale in Langhorne? You can browse all Langhorne real estate or contact a Coldwell Banker agent to request more information.