Full Property Details for 757 Hulmeville Rd
General
- Price: $580,000
- Taxes: $6,034 (2026)
- Status: Active
- Type: Single Family
- Source: BrightMLSPhilly
- MLS ID: PABU2133580
- Updated: 10/24/2026
- Added to Site: 3 day(s) ago
Interior
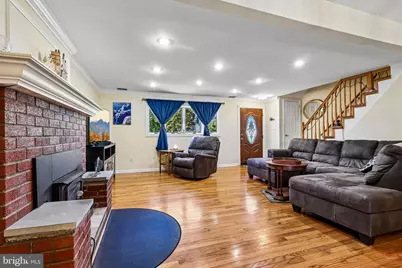
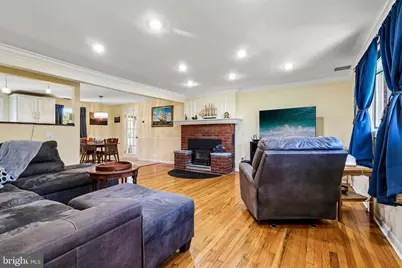
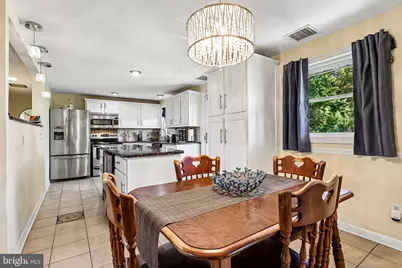
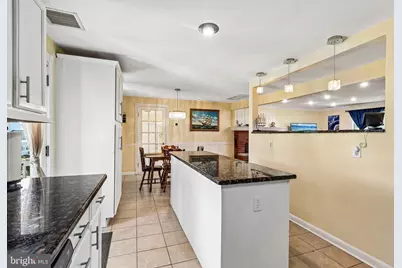
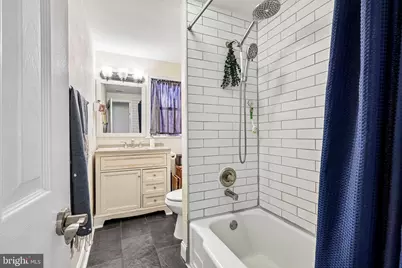
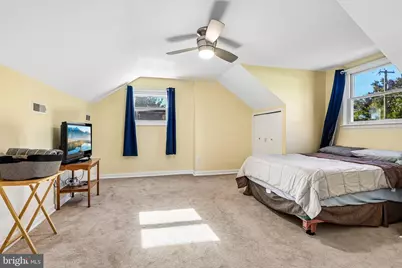
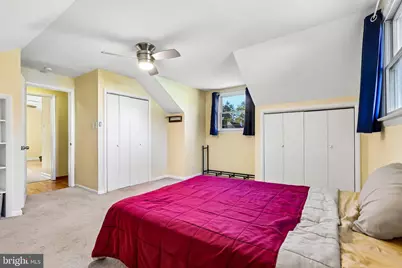
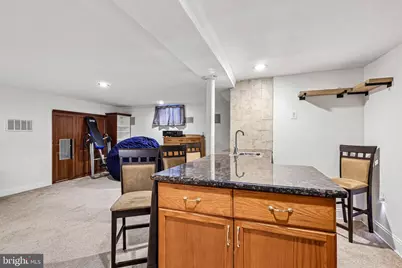
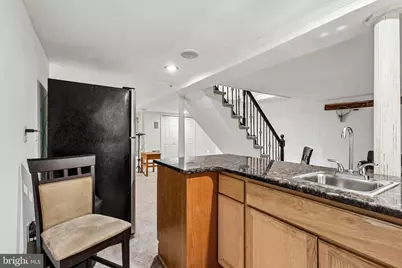
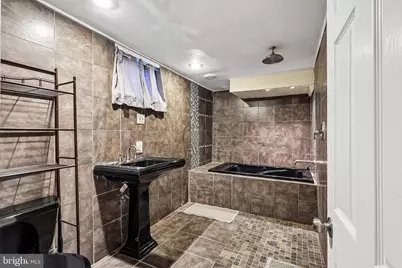
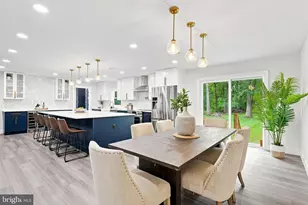
- Interior Features: Bathroom - Soaking Tub, Carpet, Dining Area, Entry Level Bedroom, Family Room Off Kitchen, Kitchen - Eat-In, Kitchen - Island, Wet/Dry Bar, Wood Floors
- Fireplace: Yes
- Number of Fireplaces: 1
- Fireplace(s): Insert
- Appliances: Built-In Microwave, Built-In Range, Dishwasher, Dryer - Electric, Extra Refrigerator/Freezer, Oven/Range - Electric, Washer, Water Heater
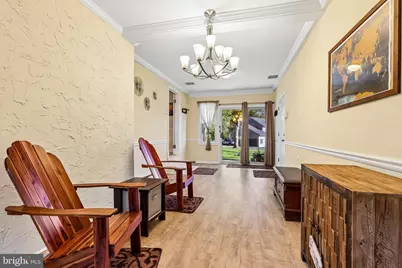
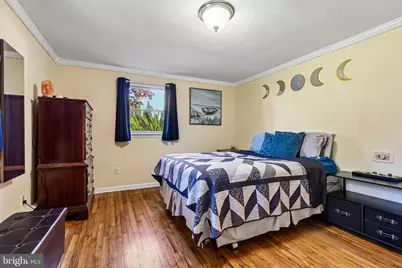
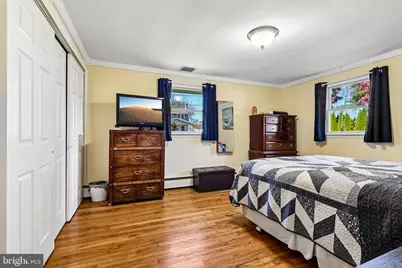
- Flooring: Hardwood, Partially Carpeted, Ceramic Tile, Laminated
Rooms
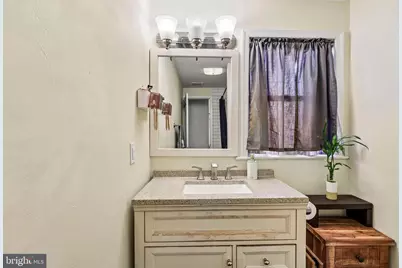
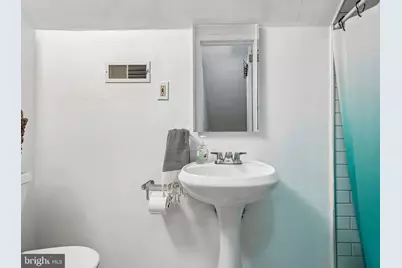
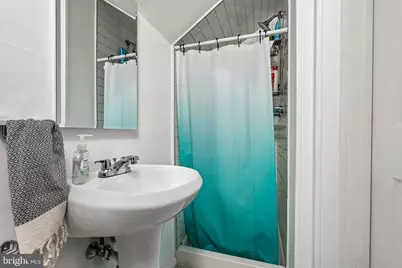
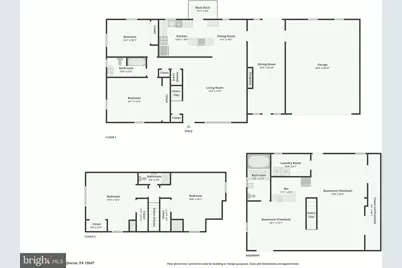
- Total Bathrooms: 3
- Full Bathrooms: 3
- Upper Floor Baths: 1
- Upper - Full Baths: 1
- Main Floor Baths: 1
- Main - Full Baths: 1
- Lower Floor Baths: 1
- Lower - Full Baths: 1
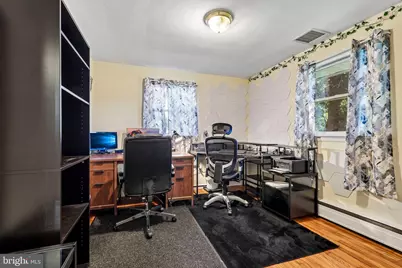
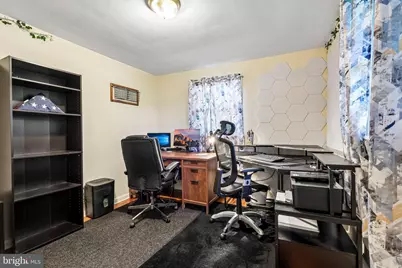
- Total Bedrooms: 4
- Bedrooms Upper: 2
- Bedrooms Main & Up: 2
Additional Information
Exterior
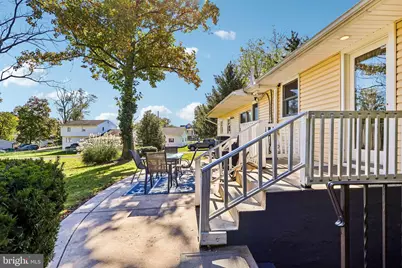
- Porch/Patio/Deck: Patio(s)
Parking
- Garage: Yes
- Garage Spaces: 2
- Total Spaces: 6
- Parking Type: Attached Garage, Driveway
- Garage Description: Additional Storage Area, Garage - Front Entry, Garage Door Opener, Inside Access
Location
- Area: Middletown Twp (10122)
- Municipality: MIDDLETOWN TWP
- County: BUCKS
- Subdivision: HIGHLAND PINES
- Driving Directions: Hulmeville rd, near Poplar St.
School Information
- School District: Neshaminy
- High School: Neshaminy
Heating & Cooling
- Central air: Yes
- Cooling Type: Central A/C
- Cooling Fuel: Electric
- Heating Type: Baseboard - Electric
- Heating Fuel: Electric
- Water Heater: Electric
Utilities
- Sewer: Public Sewer
- Water: Public
Structural Information
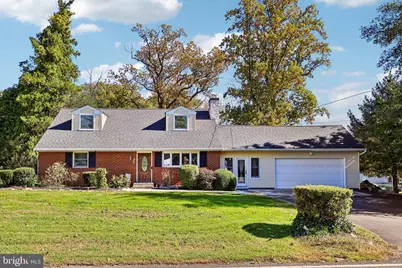
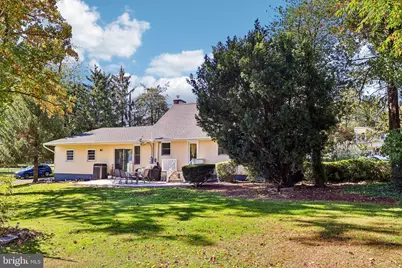
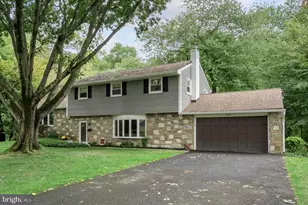
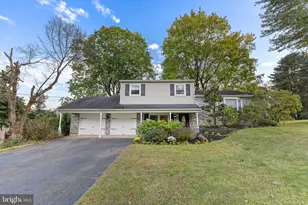
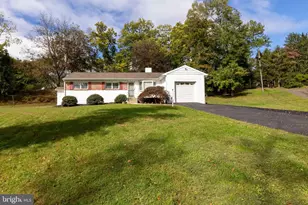
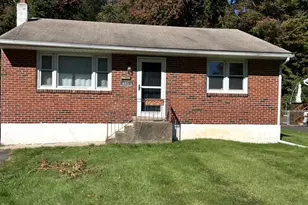
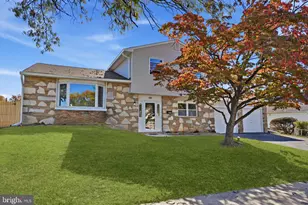
- Architectural Style: Cape Cod
- Structure Type: Detached
- Construction: Aluminum Siding, Brick Front
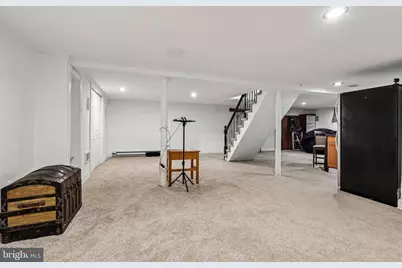
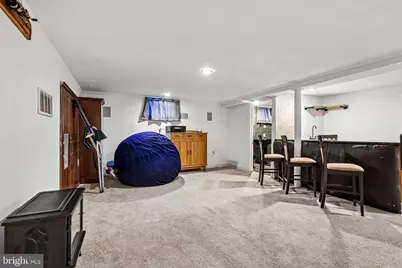
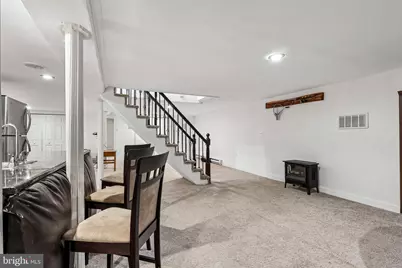
- Basement: Yes
- Basement Desc.: Fully Finished, Walkout Stairs
- Foundation: Concrete Perimeter
- Roof: Shingle
- Stories Description: Lower 1, Main, Upper 1
- Square Feet: 2,802
- Sq. Ft. Source: Estimated
- Living Area: 2,802 Sq. Ft.
- Finished Above Grnd: 1,942 Sq. Ft.
- Finished Below Grnd: 860 Sq. Ft.
- Year Built: 1957
- Year Built Source: Assessor
- Property Condition: Very Good
Unit Information
Lot Features
- Lot Size (Acres): 0.39
- Lot Size (Sq. Ft.): 16,960
- Lot Size Source: Assessor
- Zoning: R2
- Lot Description: Landscaping, Rear Yard
Financial Considerations
- Price Per Sq. Ft.: $298.66
- Assessment Year: 2026
- School Tax: $4,736
- City/TownTax: $588
- City/TownTax Freq: Annually
- County Tax: $709
- County Tax Freq: Annually
- Tax w/Assessment: $23,920
- Tax Amount: $6,034
- Tax Year: 2026
- Tax Total Finished Sq. Ft.: 1653
Disclosures and Reports
- Ownership: Fee Simple
- Exclusions: Smart lights, Ring doorbell and Blink camera
- Inclusions: Refrigerators, Washer and dryer in "as-is" condition
- Lot Number: 94
Listed by JMG Pennsylvania, Betsy F Uveges