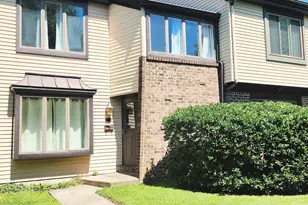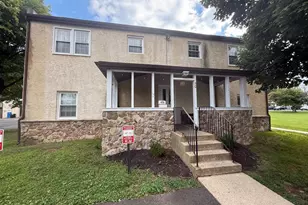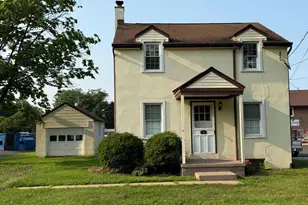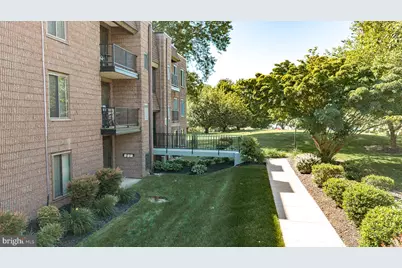
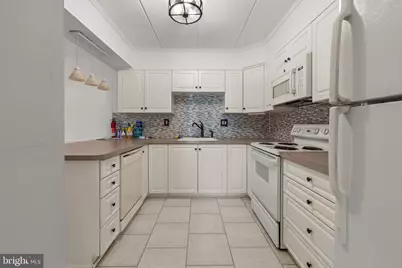
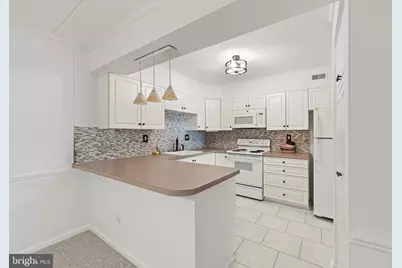
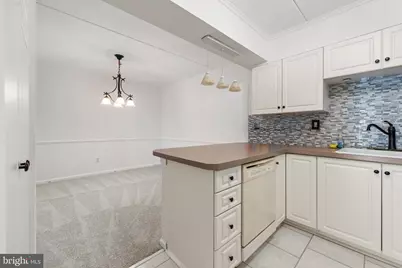
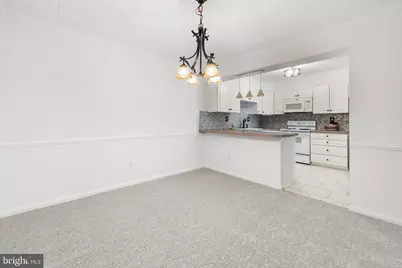
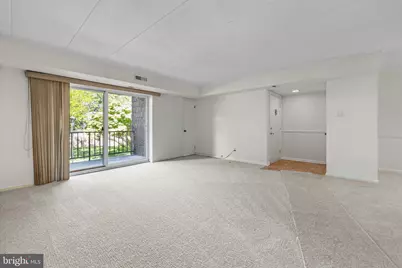
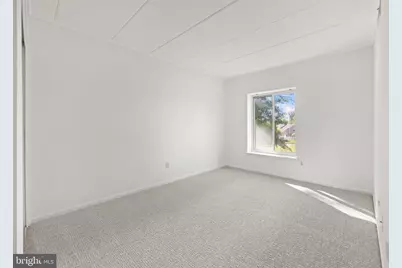
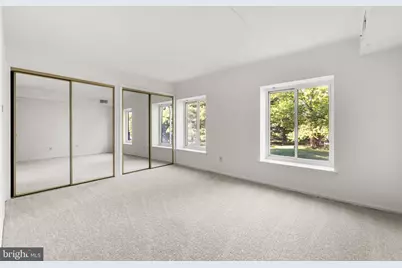
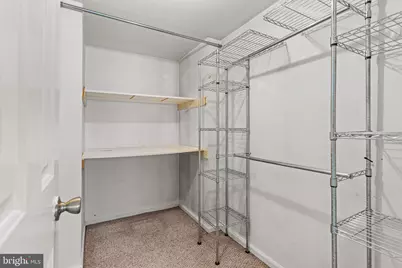
This is a carousel with tiles that activate property listing cards. Use the previous and next buttons to navigate.
$2,300 Sale Pending
This is a carousel with tiles that activate property listing cards. Use the previous and next buttons to navigate.
Full Property Details for 81 Oakridge Dr
General
- Rent: $2,300
- Status: Pending
- Type: Condo
- Source: BrightMLSPhilly
- MLS ID: PABU2129786
- Updated: 9/27/2026
- Added to Site: 48 day(s) ago
Rental Information
- Max. Lease (Mths): 24
- Min. Lease (Mths): 24
- Rent Includes: Common Area Maintenance, Lawn Service, Parking, Snow Removal, Trash Removal
Interior
- Interior Features: Bathroom - Tub Shower, Dining Area, Floor Plan - Open, Recessed Lighting, Walk-in Closet(s), Other
- Appliances: Dishwasher, Dryer, Refrigerator, Washer
- Flooring: Engineered Wood, Other
Rooms
Bathrooms
- Total Bathrooms: 1
- Full Bathrooms: 1
- Main Floor Baths: 1
- Main - Full Baths: 1
Bedrooms
- Total Bedrooms: 2
- Bedrooms Main & Up: 2
Exterior
- Exterior Features: Exterior Lighting, Other
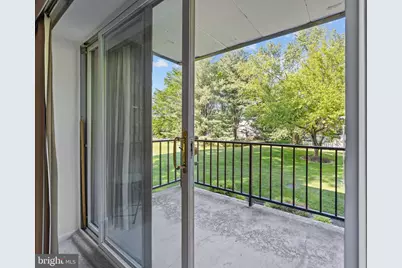
- Porch/Patio/Deck: Balcony, Brick
Parking
- Parking Features: Paved Parking
- Parking Type: Parking Lot
Location
- Area: Middletown Twp (10122)
- Municipality: MIDDLETOWN TWP
- County: BUCKS
- Subdivision: SUMMIT RIDGE
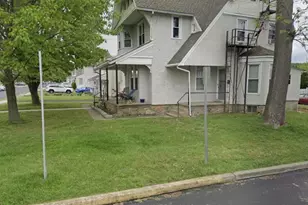
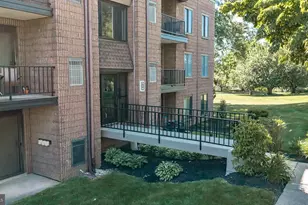
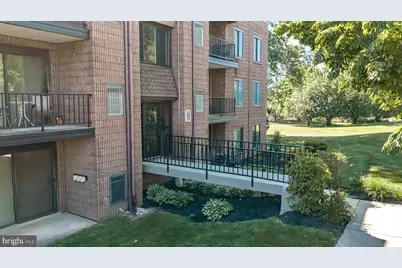
- Driving Directions: 332-Newtown Bypass to Summit Trace Road to Oakridge. Property last building on the right. Go to the end and you will see the walkway. The home faces the single family houses.
- Location Details: Suburban
School Information
- School District: Neshaminy
Community
- Assoc. Fees Include: Common Area Maintenance, Ext Bldg Maint, Lawn Maintenance, Road Maintenance, Snow Removal, Trash
Heating & Cooling
- Central air: Yes
- Cooling Type: Central A/C
- Cooling Fuel: Electric
- Heating Type: Forced Air
- Heating Fuel: Electric
- Water Heater: Electric
Utilities
- Sewer: Public Sewer
- Water: Public
- Utility Description: Electric Available, Sewer Available, Water Available
Structural Information
- Architectural Style: Unit/Flat
- Structure Type: Garden 1 - 4 Floors
- Construction: Frame
- Common Walls: 2+ Common Walls
- Entry Floor Number: 2
- Stories Description: Main
- Square Feet: 2,332
- Sq. Ft. Source: Assessor
- Living Area: 1,166 Sq. Ft.
- Finished Above Grnd: 1,166 Sq. Ft.
- Unfin. Above Grnd: 1,166 Sq. Ft.
- Year Built: 1980
- Year Built Source: Estimated
- Property Condition: Excellent
Unit Information
- Unit Floor in Bldg.: 3
Lot Features
- Property View: Garden/Lawn
- Zoning: MR
Financial Considerations
- Price Per Sq. Ft.: $1.97
- Security Deposit: $2,300
- Pre-Paid Lst Mth Rnt: $2
- Tax w/Assessment: $15,520
- Owner Pays: Association Fees
- Tenant Pays: Cable TV, Electricity, Heat, Hot Water, Insurance, Utilities - All, Other
Disclosures and Reports
- Ownership: Other
- Inclusions: Washer/Dryer and Refrigerator
Listed by Long & Foster Real Estate, Inc., Tammy L Smith
Schools serving 81 Oakridge Dr
| Name | Grades | Distance |
|---|---|---|
Maple Point Middle School 2250 Langhorne Yardley Road, Langhorne, PA 19047 | 6-8 | 1.5 mi |
Buck El School 143 Top Road, Levittown, PA 19056 | K-5 | 3.7 mi |
Neshaminy High School 2001 Old Lincoln Highway, Langhorne, PA 19047 | 9-12 | 4.1 mi |
Price History for 81 Oakridge Dr
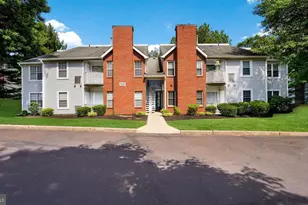
81 Oakridge Drive, Langhorne, PA 19047 (MLS# PABU2129786) is a Condo property with 2 bedrooms and 1 full bathroom. 81 Oakridge Drive is currently listed for rent at $2,300 and was received on August 25, 2026. Want to learn more about 81 Oakridge Drive? Do you have questions about finding other real estate for sale or rent in Langhorne? You can browse all Langhorne rentals or contact a Coldwell Banker agent to request more information.