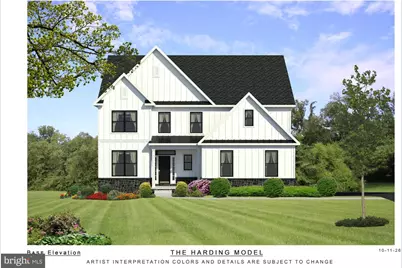
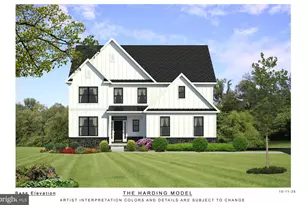
Full Property Details for 00 Pecan Dr #4
General
- Price: $944,990
- Taxes: $10,214 (2026)
- Status: Active
- Type: Single Family
- Source: BrightMLSPhilly
- MLS ID: PAMC2196474
- Updated: 10/14/2026
- Added to Site: 1 day(s) ago
Interior
- Interior Features: Bathroom - Soaking Tub, Bathroom - Tub Shower, Bathroom - Walk-In Shower, Breakfast Area, Carpet, Combination Dining/Living, Combination Kitchen/Dining, Crown Moldings, Family Room Off Kitchen, Floor Plan - Open, Kitchen - Island, Pantry, Primary Bath(s), Walk-in Closet(s)
- Fireplace: Yes
- Number of Fireplaces: 1
- Fireplace(s): Gas/Propane, Insert, Mantel(s), Stone
- Appliances: Built-In Microwave, Dishwasher, Disposal, Energy Efficient Appliances, Oven/Range - Gas, Range Hood, Stainless Steel Appliances, Stove, Washer/Dryer Hookups Only, Water Heater
- Flooring: Ceramic Tile, Carpet, Laminate Plank, Luxury Vinyl Plank
Rooms
- Total Bathrooms: 3
- Full Bathrooms: 2
- Half Bathrooms: 1
- Upper Floor Baths: 2
- Upper - Full Baths: 2
- Main Floor Baths: 1
- Main - 1/2 Baths: 1
- Total Bedrooms: 4
- Bedrooms Upper: 4
Parking
- Garage: Yes
- Garage Spaces: 2
- Total Spaces: 2
- Parking Type: Attached Garage, Driveway
- Garage Description: Garage - Side Entry, Inside Access
Location
- Area: Montgomery Twp (10646)
- Municipality: MONTGOMERY TWP
- County: MONTGOMERY
- Subdivision: WYNNEWOOD VALLEY
- Driving Directions: 463 to Lansdale Ave, left on Pecan Dr. Lot is past the last house on the right, at the corner of Beechwood & Pecan.
- Direction Faces: Southeast
School Information
- School District: North Penn
- Elementary School: Knapp
- Middle School: Penndale
- High School: North Penn
Heating & Cooling
- Central air: Yes
- Cooling Type: Central A/C
- Cooling Fuel: Electric
- Heating Type: Forced Air
- Heating Fuel: Propane - Leased
- Water Heater: Propane
Utilities
- Sewer: Public Sewer
- Water: Public
Structural Information
- Architectural Style: Craftsman, Traditional
- Structure Type: Detached
- Construction: Batts Insulation, Blown-In Insulation, Combination, Concrete, Mixed, Vinyl Siding, Other
- Basement: Yes
- Basement Desc.: Full, Unfinished
- Foundation: Concrete Perimeter, Passive Radon Mitigation
- Roof: Architectural Shingle
- Walls/Ceilings: 2 Story Ceilings, 9'+ Ceilings, Tray Ceilings
- Stories Description: Main, Upper 1
- Square Feet: 2,685
- Sq. Ft. Source: Estimated
- Living Area: 2,685 Sq. Ft.
- Finished Above Grnd: 2,685 Sq. Ft.
- Year Built: 2026
- Year Built Source: Estimated
- Property Condition: Excellent
Lot Features
- Lot Size (Acres): 0.6
- Lot Size (Sq. Ft.): 26,323
- Lot Size Source: Estimated
- Zoning: R2
Financial Considerations
- Price Per Sq. Ft.: $351.95
- Assessment Year: 2026
- School Tax: $7,741
- City/TownTax: $985
- City/TownTax Freq: Annually
- County Tax: $1,488
- County Tax Freq: Annually
- Tax w/Assessment: $250,000
- Tax Amount: $10,214
- Tax Year: 2026
Disclosures and Reports
- Ownership: Fee Simple
- Lot Number: 57
Listed by Christopher Real Estate Services, Mary C Zabriskie