This is a carousel with tiles that activate property listing cards. Use the previous and next buttons to navigate.
1/36
$499,000 Just Listed
This is a carousel with tiles that activate property listing cards. Use the previous and next buttons to navigate.
1/36
Property Description
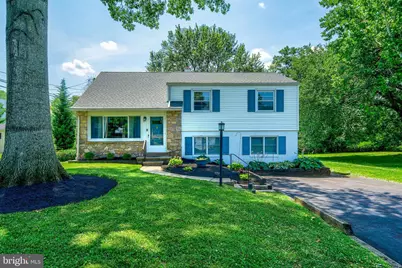
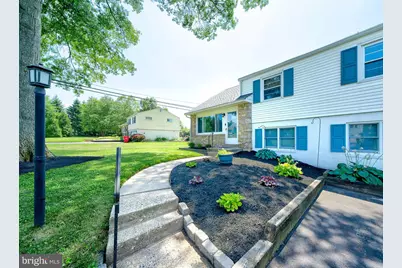
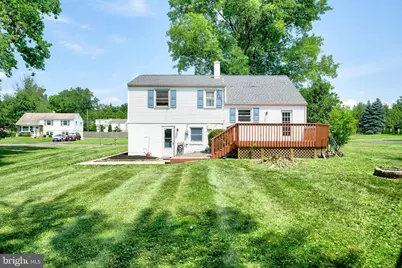
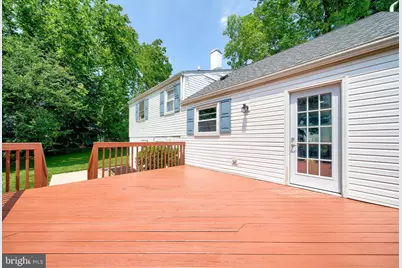
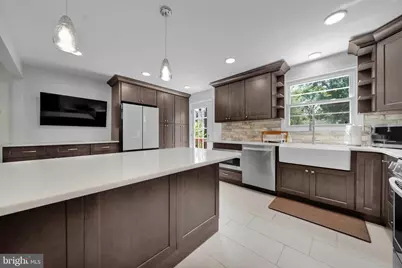
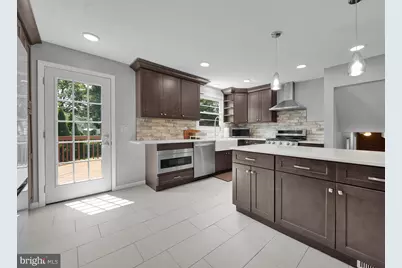
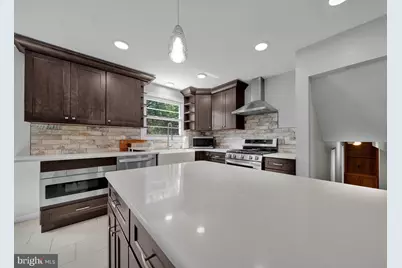
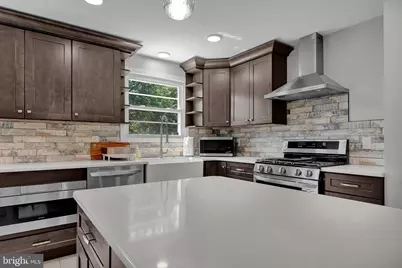
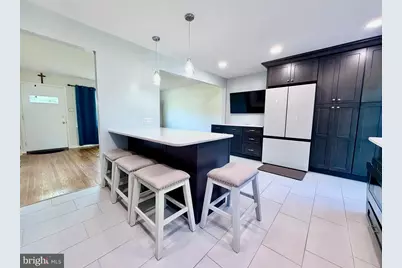
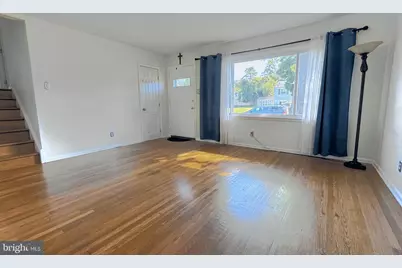
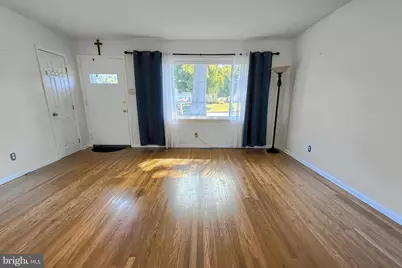
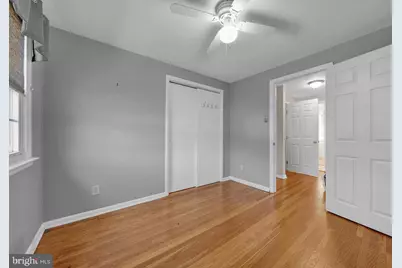
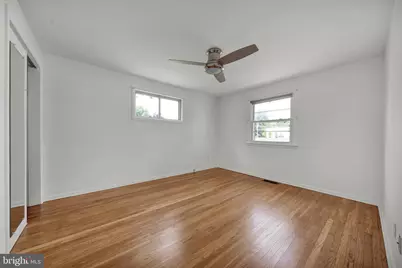
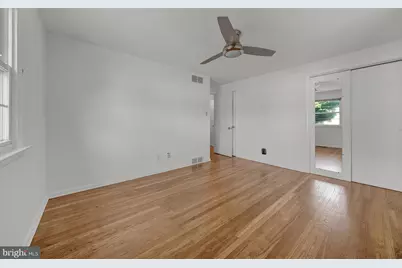
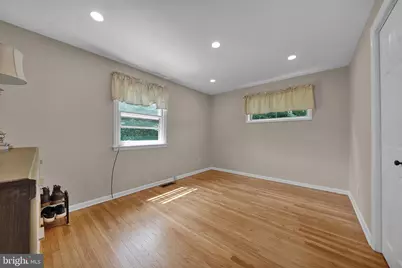
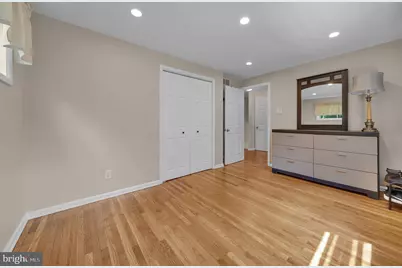
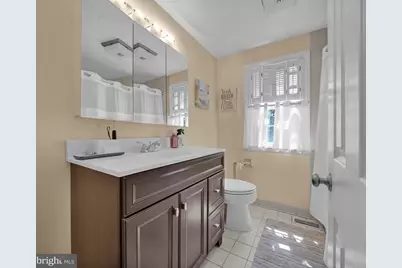
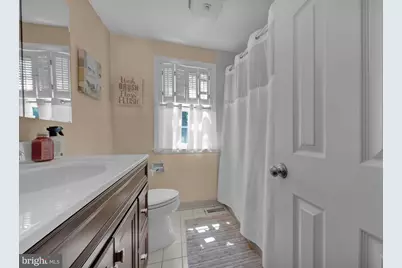
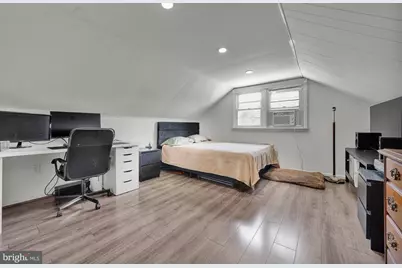
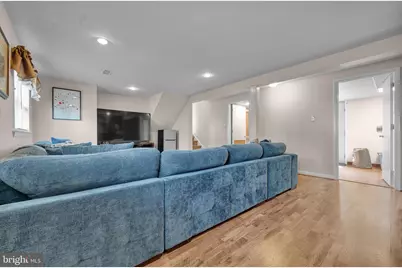
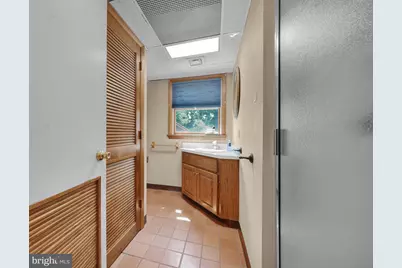
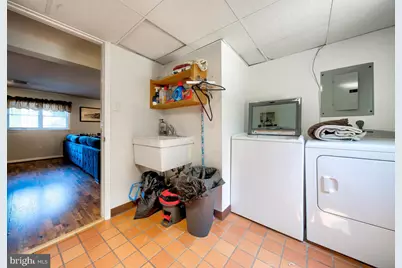
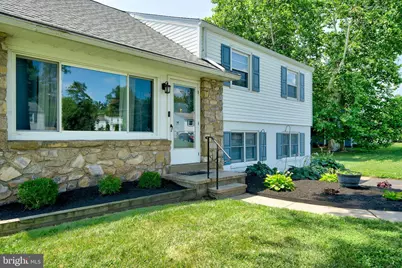
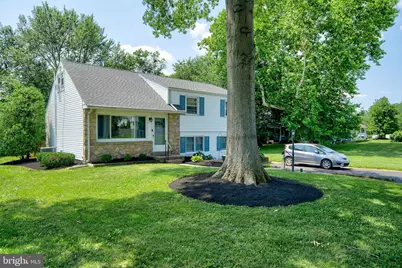
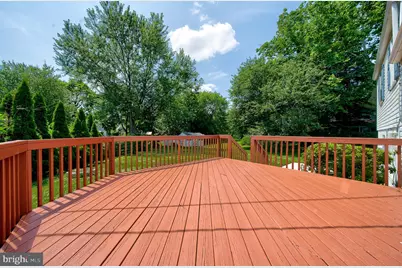
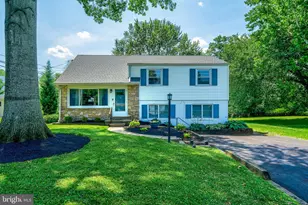
Welcome to 1008 Pioneer Road, a 4-bedroom, 2 full bath home in Towamencin Township's sought-after Inglewood Gardens neighborhood, served by the North Penn School District. The headline here is condition: a complete kitchen renovation in 2023 with all-new appliances, a new roof on both the house and shed in 2025, and hardwood floors freshly refinished in 2026 - the big-ticket items are done, and done recently. The showpiece kitchen delivers dark shaker cabinetry with crown molding, an entire wall of floor-to-ceiling pantry storage, white quartz counters, and an oversized island with seating that opens the space to the adjoining living areas. An apron-front farmhouse sink sits beneath the window, framed by a wood-plank tile backsplash, while the stainless appliance suite - gas range with chimney hood, dishwasher, built-in microwave drawer, and French-door refrigerator - was all new in 2023. Recessed and pendant lighting keep it bright at every hour, and a glass-paneled door steps directly out to the rear deck for easy grilling and entertaining. Beyond the kitchen, gleaming hardwoods carry warmth through the living spaces, natural light pours through the large front window (2018), and central air keeps things comfortable - the exterior compressor was replaced in 2018 as part of this home's consistent record of upkeep. Two full bathrooms serve the four bedrooms, and the finished lower level adds a generous bonus room - flexible space for a home office, gym, media room, or playroom. Set on a quiet street minutes from Lansdale Borough's shops and restaurants, major employers, the PA Turnpike Northeast Extension, and the Lansdale/Doylestown regional rail line. Homes in Inglewood Gardens are moving quickly - schedule your showing promptly.
Full Property Details
Full Property Details for 1008 Pioneer Rd
General
- Price: $499,000
- Taxes: $5,093 (2025)
- Status: Active
- Type: Single Family
- Source: BrightMLSPhilly
- MLS ID: PAMC2187718
- Updated: 7/23/2026
- Added to Site: 5 day(s) ago
Interior
- Rooms/Areas: Living Room, Dining Room, Primary Bedroom, Bedroom 2, Bedroom 3, Kitchen, Family Room, Bedroom 1, Laundry
Rooms
Bathrooms
- Total Bathrooms: 2
- Full Bathrooms: 2
- Upper Floor Baths: 1
- Upper - Full Baths: 1
- Lower Floor Baths: 1
- Lower - Full Baths: 1
Bedrooms
- Total Bedrooms: 4
- Bedrooms Upper: 4
Additional Information
- Security/Safety: Security System
Parking
- Total Spaces: 3
- Parking Type: Driveway
Location
- Area: Towamencin Twp (10653)
- Municipality: TOWAMENCIN TWP
- County: MONTGOMERY
- Subdivision: INGLEWOOD GDNS
- Cross Streets: Nash Ave
- Driving Directions: GPS
School Information
- School District: North Penn
- High School: North Penn Senior
Heating & Cooling
- Central air: Yes
- Cooling Type: Central A/C
- Cooling Fuel: Natural Gas
- Heating Type: Forced Air
- Heating Fuel: Natural Gas
- Water Heater: Natural Gas
Utilities
- Sewer: Public Sewer
- Water: Public
Structural Information
- Architectural Style: Colonial, Split Level
- Structure Type: Detached
- Construction: Vinyl Siding
- Basement: Yes
- Basement Desc.: Full
- Foundation: Crawl Space, Concrete Perimeter
- Stories Description: Lower 1, Upper 1
- Square Feet: 1,741
- Sq. Ft. Source: Estimated
- Living Area: 1,741 Sq. Ft.
- Finished Above Grnd: 1,741 Sq. Ft.
- Year Built: 1957
- Year Built Source: Assessor
Unit Information
Unit 1
- Bathrooms-Lower: 1
Lot Features
- Lot Size (Acres): 0.27
- Lot Size (Sq. Ft.): 11,610
- Lot Size Source: Assessor
- Lot Dimensions: 85.00 x 0.00
- Zoning: R125
Financial Considerations
- Price Per Sq. Ft.: $286.62
- Assessment Year: 2026
- School Tax: $3,707
- City/TownTax: $701
- City/TownTax Freq: Annually
- County Tax: $628
- County Tax Freq: Annually
- Tax w/Assessment: $115,130
- Tax Amount: $5,093
- Tax Year: 2025
- Tax Total Finished Sq. Ft.: 1180
Disclosures and Reports
- Ownership: Fee Simple
- Lot Number: 27
Listed by Homestarr Realty, Rocco Eric Wack
Get Pre-Approved Today
Schools
Schools serving 1008 Pioneer Rd
School District:North Penn School District
| Name | Grades | Distance |
|---|---|---|
Inglewood El School 1313 Allentown Road, Lansdale, PA 19446 | K-6 | 0.5 mi |
Penndale Middle School 400 Penn Street, Lansdale, PA 19446 | 7-9 | 1.4 mi |
North Penn Senior High School 1340 South Valley Forge Road, Lansdale, PA 19446 | 10-12 | 0.8 mi |
Disclaimer:
School attendance boundaries provided by ATTOM Data Solutions and are for reference only. Contact the school directly to verify enrollment eligibility.
Price & Sales History for 1008 Pioneer Rd
Date
Details
Price
Change
Source
7/22/2026
Listed
$499,000
81.45%
MLS
12/04/2017
Sold
$275,000
—
Public Record
Disclaimer: Historical sales information is derived from public records provided by the county offices. Information is not guaranteed and should be independently verified.
Tax History
Tax History for 1008 Pioneer Rd
Year
Property Taxes
Change
Tax Assessment
Change
2026
$5,048
4%
$115,130
—
2024
$4,870
4%
$115,130
—
2023
$4,663
4%
$115,130
—
2022
$4,466
7%
$115,130
—
2021
$4,192
5%
$115,130
—
2020
$3,984
3%
$115,130
—
2020
$3,886
2%
$115,130
—
2019
$3,818
3%
$115,130
—
2018
$3,722
2%
$115,130
—
2017
$3,666
3%
$115,130
—
2016
$3,556
2%
$115,130
—
2015
$3,470
3%
$115,130
—
2014
$3,372
—
$115,130
—
Disclaimer: Historical tax information is derived from public records provided by the county offices. Information is not guaranteed and should be independently verified.
Estimate the Cost
Estimate the Cost for 1008 Pioneer Rd
1008 Pioneer Road, Lansdale, PA 19446 (MLS# PAMC2187718) is a Single Family property with 4 bedrooms and 2 full bathrooms. 1008 Pioneer Road is currently listed for $499,000 and was received on July 18, 2026. Want to learn more about 1008 Pioneer Road? Do you have questions about finding other Single Family real estate for sale in Lansdale? You can browse all Lansdale real estate or contact a Coldwell Banker agent to request more information.