This is a carousel with tiles that activate property listing cards. Use the previous and next buttons to navigate.
1/1
$660,000
This is a carousel with tiles that activate property listing cards. Use the previous and next buttons to navigate.
1/1
Property Description
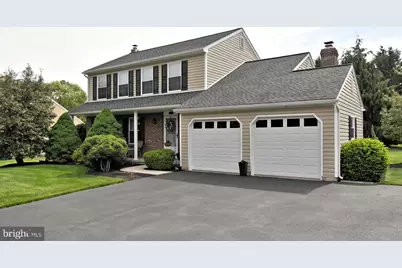
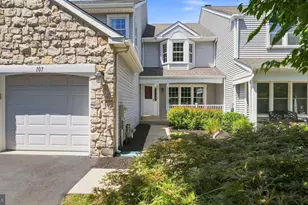
This Canterbury Woods Colonial is truly HOME! A beautifully maintained, upgraded, and customized home just waiting for new owners to create their own memories. The classic brick front offers timeless curb appeal complemented by recently updated vinyl siding and trim, a beautifully manicured lawn, mature landscaping and neatly maintained shrubs that create a warm and inviting lasting impression. The living spaces, inside & out, have been thoughtfully designed for everyday comfort. Hardwood flooring greets you at the front door & continues into the living and dining rooms--both rooms are neutral and ready for your decor. The eat-in kitchen has been updated with quartz counters, textured backsplash and stainless appliances. Step down into the family room with a gorgeous stone fireplace that is sure to be your favorite, cozy retreat in the chilly winter months. Two backyard exits provide easy access to the outdoor living spaces and create a natural flow that is perfect for effortless entertaining. Your favorite living space may very well be the huge screened in porch that connects to the Trex deck. Such a great open space to enjoy the warm spring & summer breezes while relaxing in the privacy of the yard where there is plenty of room to play. Picture the newspapers on the huge table covered in fresh steamed clams right off the grill for a great summer BBQ...just fabulous living spaces all around. Head upstairs and you'll love the main bedroom with vaulted ceiling and a custom full bath. Two other nice sized bedrooms share the hall bath. Notice how wide the staircase is in this model?---ideal for moving in! Still need more room? Well, the finished basement has all that you need! A post was removed and replaced with a beam creating a much more open layout that is ideal for relaxing, entertaining or game days. The custom wet bar is perfect for Eagles games when all your favorite people stop in! This home is move in ready with major systems already updated providing both charm and peace of mind. All this in super sought after Canterbury where you can walk to Spring Valley Park and enjoy all it has to offer---walking trail, tennis courts, basketball courts, sand volleyball pit, pavilion, restrooms, soccer & baseball fields, tot lot & fresh air. Close & convenient to 309, 463, 202, PA Turnpike, Target, Wegmans, Trader Joe's and several Septa train stations & bus stops. Take some time over the next few days to come and see this beauty. Everything has been done for you----simply move in and enjoy! 5*****
Full Property Details
Full Property Details for 104 Pioneer Dr
General
- Sold For: $660,000
- Taxes: $7,034 (2025)
- Status: Closed
- Type: Single Family
- Source: BrightMLSPhilly
- MLS ID: PAMC2179718
- Added to Site: 100 day(s) ago
Interior
- Number of Rooms: 8
- Rooms/Areas: Living Room, Dining Room, Bedroom 2, Bedroom 3, Kitchen, Family Room, Bedroom 1, Great Room
- Interior Features: Attic, Bar, Bathroom - Stall Shower, Bathroom - Tub Shower, Breakfast Area, Carpet, Ceiling Fan(s), Floor Plan - Traditional, Kitchen - Eat-In, Pantry, Upgraded Countertops, Window Treatments, Wood Floors
- Fireplace: Yes
- Number of Fireplaces: 1
- Fireplace(s): Mantel(s), Stone
- Flooring: Carpet, Ceramic Tile, Hardwood, Vinyl
Rooms
Bathrooms
- Total Bathrooms: 3
- Full Bathrooms: 2
- Half Bathrooms: 1
- Upper Floor Baths: 2
- Upper - Full Baths: 2
- Main Floor Baths: 1
- Main - 1/2 Baths: 1
Bedrooms
- Total Bedrooms: 3
- Bedrooms Upper: 3
Exterior
- Exterior Features: Sidewalks, Street Lights
- Porch/Patio/Deck: Deck(s), Enclosed, Screened
Parking
- Garage: Yes
- Garage Spaces: 2
- Total Spaces: 6
- Parking Type: Attached Garage, Driveway, On Street
- Garage Description: Garage - Front Entry, Inside Access, Garage Door Opener
Location
- Area: Montgomery Twp (10646)
- Municipality: MONTGOMERY TWP
- County: MONTGOMERY
- Subdivision: CANTERBURY
- Cross Streets: Tree Line Dr
- Driving Directions: 202 to Grays to Right on Pioneer
- Location Details: Suburban
School Information
- School District: North Penn
- Elementary School: Bridle Path
- Middle School: Pennbrook
- High School: North Penn
Community
- Pets Allowed: Yes
- Pets: No Pet Restrictions
Heating & Cooling
- Central air: Yes
- Cooling Type: Central A/C
- Cooling Fuel: Electric
- Heating Type: Central
- Heating Fuel: Natural Gas
- Water Heater: Natural Gas
Utilities
- Sewer: Public Sewer
- Water: Public
Structural Information
- Architectural Style: Colonial
- Structure Type: Detached
- Builder: The Quaker Group
- Construction: Vinyl Siding
- Basement: Yes
- Basement Desc.: Fully Finished
- Foundation: Concrete Perimeter
- Stories Description: Lower 1, Main, Upper 1
- Square Feet: 2,300
- Sq. Ft. Source: Estimated
- Living Area: 2,300 Sq. Ft.
- Finished Above Grnd: 1,800 Sq. Ft.
- Finished Below Grnd: 500 Sq. Ft.
- Basement Finished: 90%
- Year Built: 1989
- Year Built Source: Assessor
- Property Condition: Excellent
Lot Features
- Lot Size (Acres): 0.29
- Lot Size (Sq. Ft.): 12,813
- Lot Size Source: Assessor
- Lot Dimensions: 79.00 x 0.00
- Zoning: RES
Financial Considerations
- Price Per Sq. Ft.: $360.56
- Assessment Year: 2026
- School Tax: $5,362
- City/TownTax: $681
- City/TownTax Freq: Annually
- County Tax: $909
- County Tax Freq: Annually
- Tax w/Assessment: $166,520
- Tax Amount: $7,034
- Tax Year: 2025
- Terms: Standard Sale
- Tax Total Finished Sq. Ft.: 1800
Disclosures and Reports
- Ownership: Fee Simple
- Inclusions: washer, dryer, refrigerator, fr tv & mount, basement bar fridge & basement tv
- Lot Number: 53
Listed by RE/MAX Legacy, Candyce F Chimera
Sold by EXP Realty, LLC, Victoria Klink

Get Pre-Approved Today
Schools
Schools serving 104 Pioneer Dr
School District:North Penn School District
| Name | Grades | Distance |
|---|---|---|
Bridle Path El School 200 Bridle Path Road, Lansdale, PA 19446 | K-6 | 1 mi |
Pennbrook Middle School 1201 East Walnut Street, North Wales, PA 19454 | 7-9 | 3.1 mi |
North Penn Senior High School 1340 South Valley Forge Road, Lansdale, PA 19446 | 10-12 | 4.4 mi |
Disclaimer:
School attendance boundaries provided by ATTOM Data Solutions and are for reference only. Contact the school directly to verify enrollment eligibility.
Price & Sales History for 104 Pioneer Dr
Date
Details
Price
Change
Source
8/03/2026
Sold
$660,000
1.69%
MLS
5/19/2026
Listed
$649,000
—
MLS
Disclaimer: Historical sales information is derived from public records provided by the county offices. Information is not guaranteed and should be independently verified.
104 Pioneer Drive, Lansdale, PA 19446 (MLS# PAMC2179718) is a Single Family property that was sold at $660,000 on August 03, 2026. Want to learn more about 104 Pioneer Drive? Do you have questions about finding other Single Family real estate for sale in Lansdale? You can browse all Lansdale real estate or contact a Coldwell Banker agent to request more information.