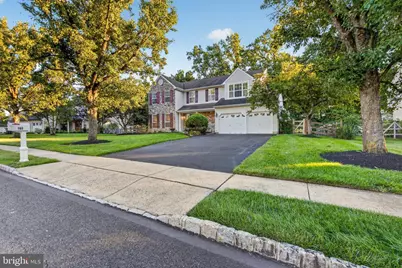
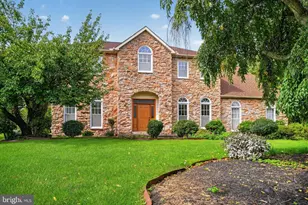
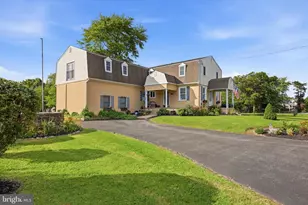
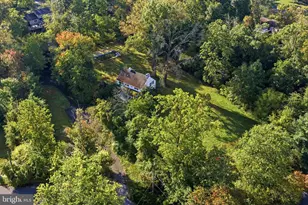
Full Property Details for 105 Summit Pl
General
- Sold For: $753,000
- Taxes: $8,219 (2026)
- Status: Closed
- Type: Single Family
- Source: BrightMLSPhilly
- MLS ID: PAMC2192570
- Added to Site: 40 day(s) ago
Interior
- Rooms/Areas: Laundry
- Interior Features: Carpet, Ceiling Fan(s), Crown Moldings, Family Room Off Kitchen, Formal/Separate Dining Room, Kitchen - Eat-In, Kitchen - Island, Primary Bath(s), Recessed Lighting, Store/Office, Walk-in Closet(s)
- Appliances: Built-In Microwave, Dishwasher, Disposal, Oven/Range - Gas, Refrigerator
- Flooring: Carpet, Tile/Brick, Other
Rooms
- Total Bathrooms: 3
- Full Bathrooms: 2
- Half Bathrooms: 1
- Upper Floor Baths: 2
- Upper - Full Baths: 2
- Main Floor Baths: 1
- Main - 1/2 Baths: 1
- Total Bedrooms: 4
- Bedrooms Upper: 4
Additional Information
- Security/Safety: Smoke Detector
Exterior
- Porch/Patio/Deck: Patio(s)
Parking
- Garage: Yes
- Garage Spaces: 2
- Total Spaces: 4
- Parking Type: Attached Garage, Driveway, On Street
- Garage Description: Garage - Front Entry, Inside Access
Location
- Area: Montgomery Twp (10646)
- Municipality: MONTGOMERY TWP
- County: MONTGOMERY
- Subdivision: SUMMER RIDGE
- Cross Streets: Summer Ridge Drive
- Driving Directions: From Route 309 N. Take a Right on Upper State Rd., Then take a Left on Summer Ridge Drive, then take a Left on to the Summit Place and property is on your left.
School Information
- School District: North Penn
- Elementary School: Montgomery
- Middle School: Pennbrook
- High School: North Penn
Heating & Cooling
- Central air: Yes
- Cooling Type: Central A/C
- Cooling Fuel: Natural Gas
- Heating Type: Forced Air
- Heating Fuel: Natural Gas
- Water Heater: Natural Gas
Utilities
- Sewer: Public Sewer
- Water: Public
- Utility Description: Cable TV, Natural Gas Available, Phone
Structural Information
- Architectural Style: Colonial
- Structure Type: Detached
- Construction: Stone, Vinyl Siding
- Basement: Yes
- Basement Desc.: Fully Finished
- Foundation: Slab
- Roof: Shingle
- Walls/Ceilings: 9'+ Ceilings, Dry Wall, Vaulted Ceilings
- Stories Description: Main, Upper 1
- Square Feet: 2,860
- Sq. Ft. Source: Estimated
- Living Area: 2,860 Sq. Ft.
- Finished Above Grnd: 2,170 Sq. Ft.
- Finished Below Grnd: 690 Sq. Ft.
- Basement Finished: 90%
- Year Built: 1995
- Year Built Source: Assessor
- Property Condition: Good
Lot Features
- Lot Size (Acres): 0.28
- Lot Size (Sq. Ft.): 12,333
- Lot Size Source: Assessor
- Zoning: R5
- Fencing (Description): Partially
Financial Considerations
- Price Per Sq. Ft.: $334.1
- Assessment Year: 2026
- School Tax: $6,316
- City/TownTax: $775
- City/TownTax Freq: Annually
- County Tax: $1,035
- County Tax Freq: Annually
- Tax w/Assessment: $189,520
- Tax Amount: $8,219
- Tax Year: 2026
- Terms: Standard Sale
- Tax Total Finished Sq. Ft.: 2170
Disclosures and Reports
- Ownership: Fee Simple
- Inclusions: Outside Playset, Washer, Dryer and Refrigerator in As Is Condition and at no additional charges.
- Lot Number: 37
Listed by United Real Estate, Shanta D Aitha
Sold by RE/MAX Legacy, Candyce F Chimera