This is a carousel with tiles that activate property listing cards. Use the previous and next buttons to navigate.
1/28
$585,000
This is a carousel with tiles that activate property listing cards. Use the previous and next buttons to navigate.
1/28
Property Description
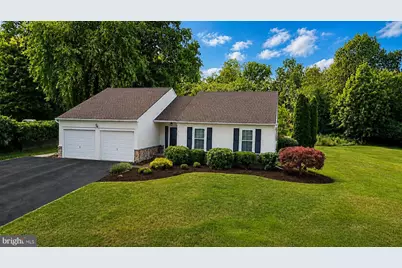
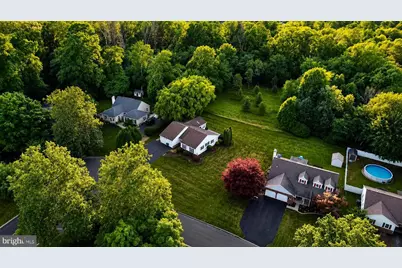
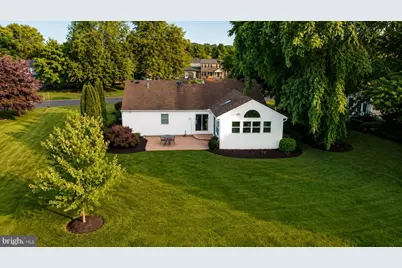
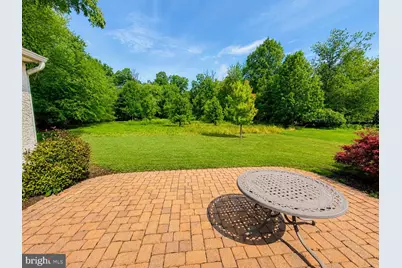
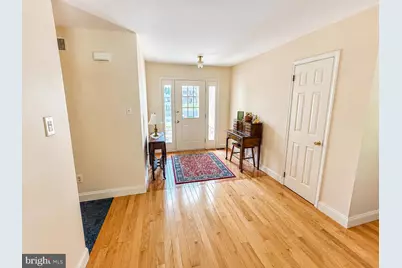
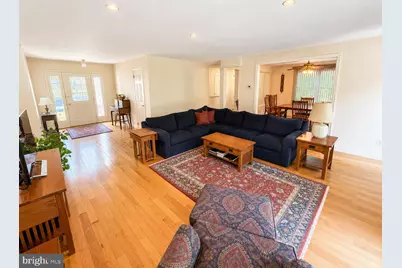
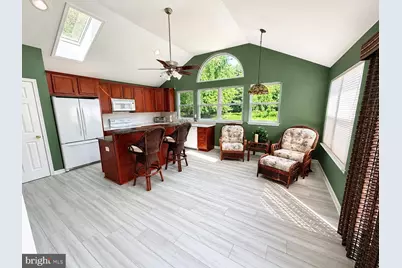
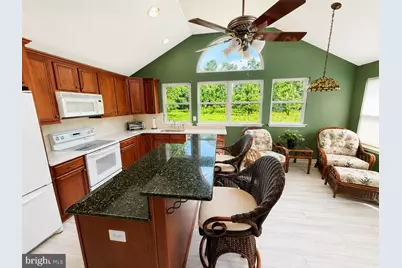
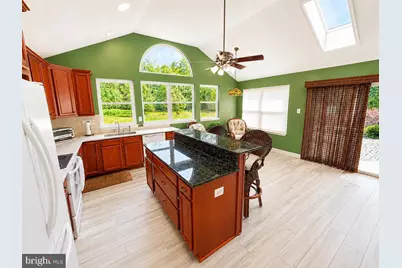
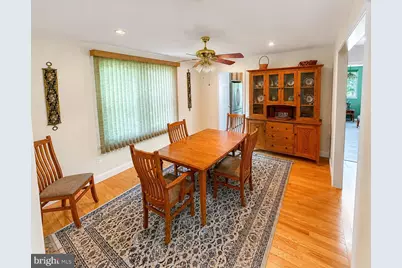
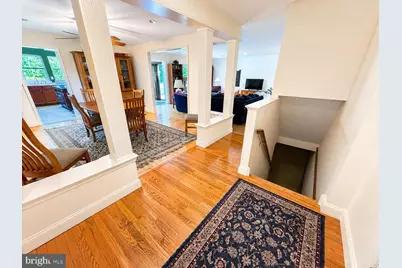
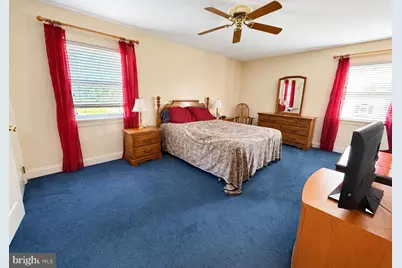
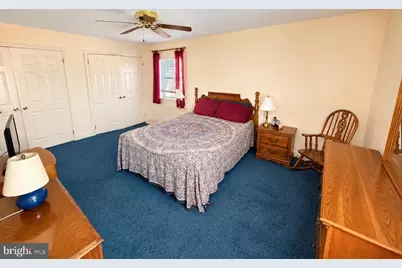
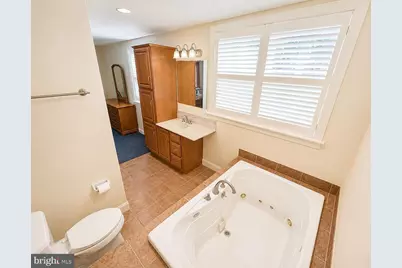
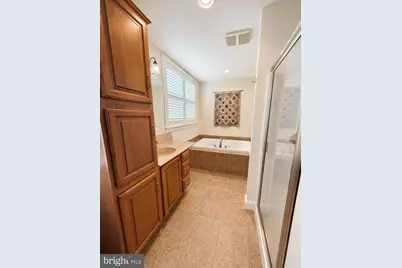
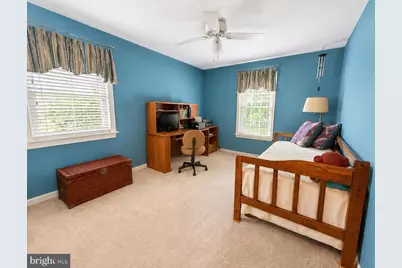
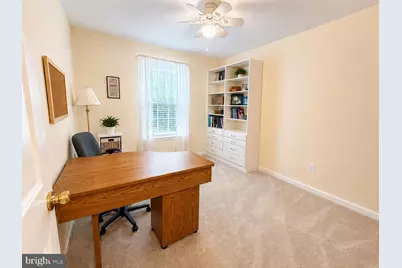
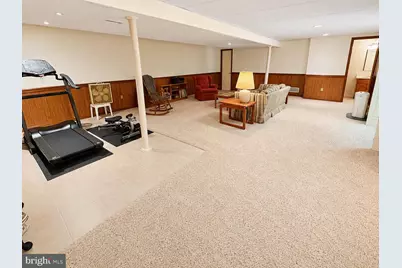
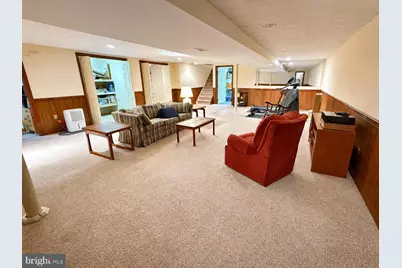
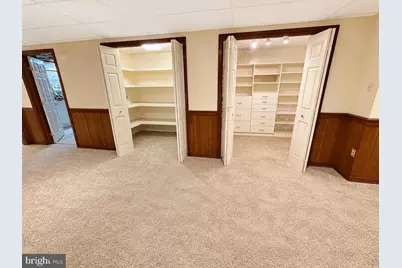
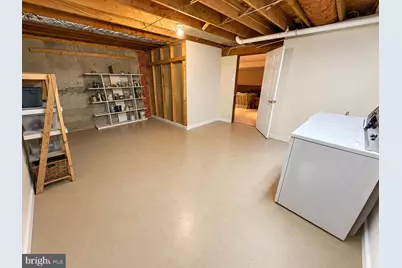
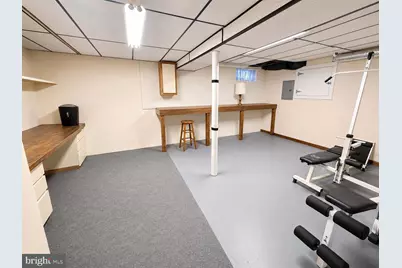
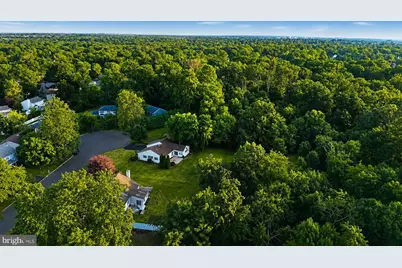
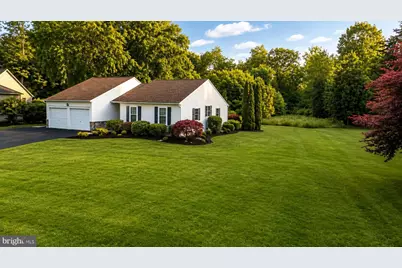
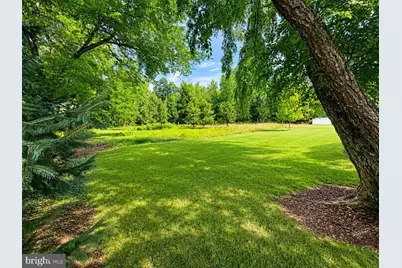
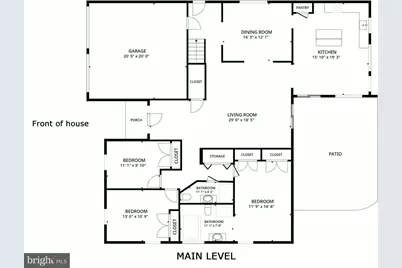
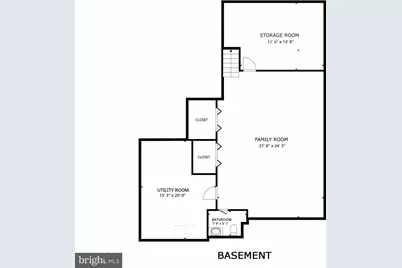
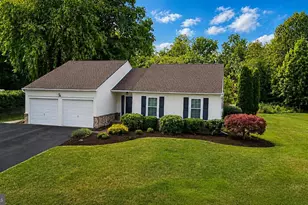
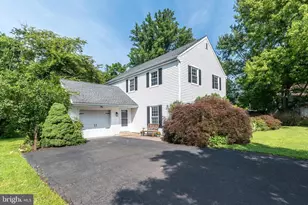
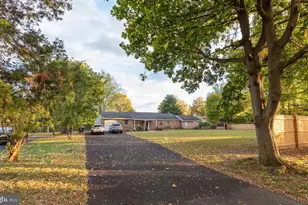
Welcome to this beautifully expanded 3 Bedroom, 2.5 Bath ranch home, tucked away on a quiet cul-de-sac and backing to peaceful wooded township land for exceptional privacy. This is definitely not a drive-by-the thoughtfully redesigned interior offers far more living space than meets the eye. The heart of the home is the stunning, sun-drenched kitchen addition featuring a soaring cathedral ceiling with skylights, maple cabinetry, granite countertops, a center island with bar seating, and a spacious breakfast area. The open-concept floor plan creates the perfect flow for entertaining, seamlessly connecting the oversized living room, dining area, and kitchen. The main level offers three generously sized bedrooms and 2 full bathrooms, complemented by beautiful hardwood floors throughout much of the home. The finished basement provides additional living space, 2 large unfinished areas, 2 walk-in closets and a powder room. Additional features include a two-car attached garage, dual-zone heating/central AC and a rear patio overlooking the serene wooded backdrop-perfect for relaxing or outdoor entertaining. Located in desirable Montgomery Township within the award-winning North Penn School District, this exceptional home is just minutes from shopping, restaurants, parks, and major commuter routes including Route 309, Route 63, Route 202, and the Pa Turnpike. A rare combination of location, privacy, and beautifully updated living space-this is one you won't want to miss!
Full Property Details
Full Property Details for 108 David Ln
General
- Price: $585,000
- Taxes: $6,866 (2026)
- Status: Active
- Type: Single Family
- Source: BrightMLSPhilly
- MLS ID: PAMC2187546
- Updated: 8/26/2026
- Added to Site: 39 day(s) ago
Interior
- Rooms/Areas: Bedroom 2
- Interior Features: Kitchen - Island, Skylight(s), Ceiling Fan(s), Floor Plan - Open, Walk-in Closet(s), Wood Floors
- Appliances: Oven - Self Cleaning, Dishwasher, Disposal
Rooms
Bathrooms
- Total Bathrooms: 3
- Full Bathrooms: 2
- Half Bathrooms: 1
- Main Floor Baths: 2
- Main - Full Baths: 2
- Lower Floor Baths: 1
- Lower - 1/2 Baths: 1
Bedrooms
- Total Bedrooms: 3
- Bedrooms Main & Up: 3
Exterior
- Porch/Patio/Deck: Patio(s)
Parking
- Garage: Yes
- Garage Spaces: 2
- Total Spaces: 6
- Parking Type: Attached Garage, Driveway
- Garage Description: Inside Access, Garage Door Opener
Location
- Area: Montgomery Twp (10646)
- Municipality: MONTGOMERY TWP
- County: MONTGOMERY
- Cross Streets: Applewood
- Driving Directions: Cowpath Rd to Applewood Lane to Right on David Lane
School Information
- School District: North Penn
- Elementary School: Bridle Path
- Middle School: Penndale
- High School: North Penn
Heating & Cooling
- Central air: Yes
- Cooling Type: Central A/C
- Cooling Fuel: Electric
- Heating Type: Heat Pump - Electric BackUp
- Heating Fuel: Electric
- Water Heater: Electric
Utilities
- Sewer: Public Sewer
- Water: Public
Structural Information
- Architectural Style: Ranch/Rambler
- Structure Type: Detached
- Construction: Stucco, Stone
- Basement: Yes
- Basement Desc.: Full, Fully Finished
- Foundation: Concrete Perimeter
- Roof: Shingle
- Walls/Ceilings: Cathedral Ceilings
- Stories Description: Lower 3, Main
- Square Feet: 2,862
- Sq. Ft. Source: Estimated
- Living Area: 2,862 Sq. Ft.
- Finished Above Grnd: 1,942 Sq. Ft.
- Finished Below Grnd: 920 Sq. Ft.
- Year Built: 1986
- Year Built Source: Estimated
Unit Information
Unit 3
- Bathrooms-Lower: 1
Lot Features
- Property View: Trees/Woods
- Lot Size (Acres): 0.29
- Lot Size (Sq. Ft.): 12,505
- Lot Size Source: Estimated
- Zoning: R2
- Lot Description: Cul-de-sac, Level, Open, Backs to Trees, Adjoins - Public Land
Financial Considerations
- Price Per Sq. Ft.: $301.24
- Tax w/Assessment: $162,530
- Tax Amount: $6,866
- Tax Year: 2026
Disclosures and Reports
- Ownership: Fee Simple
- Inclusions: Refrigerator, Washer, Dryer, Dehumidifier in basement - all in as-is condition and the included items add no monetary value to the contract
- Lot Number: 36
Listed by Innovate Real Estate, Ed Valentine

Get Pre-Approved Today
Schools
Schools serving 108 David Ln
School District:North Penn School District
| Name | Grades | Distance |
|---|---|---|
Bridle Path El School 200 Bridle Path Road, Lansdale, PA 19446 | K-6 | 0.6 mi |
Penndale Middle School 400 Penn Street, Lansdale, PA 19446 | 7-9 | 1.7 mi |
North Penn Senior High School 1340 South Valley Forge Road, Lansdale, PA 19446 | 10-12 | 3.5 mi |
Disclaimer:
School attendance boundaries provided by ATTOM Data Solutions and are for reference only. Contact the school directly to verify enrollment eligibility.
Price & Sales History for 108 David Ln
Date
Details
Price
Change
Source
7/22/2026
Listed
$585,000
37.65%
MLS
8/31/2006
Sold
$425,000
—
Public Record
Disclaimer: Historical sales information is derived from public records provided by the county offices. Information is not guaranteed and should be independently verified.
Tax History
Tax History for 108 David Ln
Year
Property Taxes
Change
Tax Assessment
Change
2026
$6,680
4%
$162,530
—
2024
$6,428
6%
$162,530
—
2023
$6,063
5%
$162,530
—
2022
$5,784
7%
$162,530
—
2021
$5,419
3%
$162,530
—
2020
$5,247
3%
$162,530
—
2020
$5,109
2%
$162,530
—
2019
$5,014
3%
$162,530
—
2018
$4,877
2%
$162,530
—
2017
$4,799
3%
$162,530
—
2016
$4,644
3%
$162,530
—
2015
$4,522
3%
$162,530
—
2014
$4,383
—
$162,530
—
Disclaimer: Historical tax information is derived from public records provided by the county offices. Information is not guaranteed and should be independently verified.
Estimate the Cost
Estimate the Cost for 108 David Ln
108 David Lane, Lansdale, PA 19446 (MLS# PAMC2187546) is a Single Family property with 3 bedrooms, 2 full bathrooms and 1 partial bathroom. 108 David Lane is currently listed for $585,000 and was received on July 22, 2026. Want to learn more about 108 David Lane? Do you have questions about finding other Single Family real estate for sale in Lansdale? You can browse all Lansdale real estate or contact a Coldwell Banker agent to request more information.