This is a carousel with tiles that activate property listing cards. Use the previous and next buttons to navigate.
1/1
$750,000
This is a carousel with tiles that activate property listing cards. Use the previous and next buttons to navigate.
1/1
Property Description
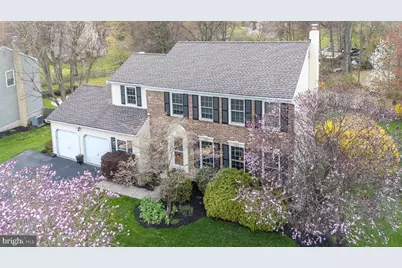
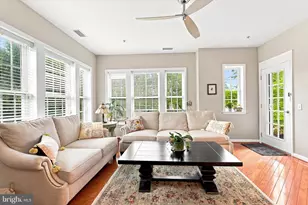
Fall in love with this absolutely terrific, completely updated 4 Bedroom, 2.5 Bath Colonial with walkout Finished Basement, located on a fabulous .28-acre lot in an excellent location close to everything you need. The newer front door with leaded glass window opens to the Entrance Foyer with tiled floor, coat closet and turned, carpeted stairs. The Living and Dining Rooms with hardwood floors are open to each other, providing the perfect entertaining flow. The stunning Kitchen was renovated in 2021 and features tiled floors emulating wood, gorgeous quartz counters, double stainless sink, Bosch dishwasher, stainless Samsung gas range with 5 burner stove, Samsung stainless microwave, new Frigidaire Armoire-style included refrigerator, soft close drawers, recessed lighting and a French door accessing the Lower Level. Continuing the excellent flow, the Kitchen opens to the Family Room with hardwood floor, wood-burning fireplace with brick surround, recessed lighting and ceiling fan. A tiled floor leads to the updated Powder Room with marble tiled floor and vanity and Laundry Room with utility sink. The 2-car Garage with newer fire door includes shelving, an electric car outlet and exterior key pads for both doors. On the 2nd floor, discover the Main Bedroom with wall-to-wall carpet and included TV, 2 closets (including one walk-in) and a vaulted ceiling. The gorgeous updated Main Bath was completely renovated from 2024-2026, including vanities with brand new quartz counters with dual porcelain sinks and a spa shower with tiled surround and frameless glass door with 2 showerheads. 3 Additional Bedrooms also include wall-to-wall carpet, closets and ceiling fans with lights, and 2 of the 3 bedrooms also include TVs. The Full Hall Bath is also completely updated including a new counter with porcelain sink, soaking tub with tiled surround and shower and a linen closet. Work, Work-out or Work on watching a Movie in the fantastic Walkout Finished Basement in the Media Room with included TV, Exercise Area, or separate Office with French door. Entertain or relax on the expansive Paver Patio, accessed from the Lower Level. The beautiful rear yard is partially fenced and includes a storage shed. An outlet for a portable generator is provided on the exterior. The home's perfect location is close to Costco Trader Joe's, Wegmans, BJ's and more. It is also minutes from the new Univ Of PA Outpatient Center and offers easy access to the 202 Bypass to Doylestown, 309 and the PA turnpike as well. Set on a desirable lot, this home offers the perfect combination of space, style and updates.
Full Property Details
Full Property Details for 109 Pioneer Dr
General
- Sold For: $750,000
- Taxes: $8,156 (2026)
- Status: Closed
- Type: Single Family
- Source: BrightMLSPhilly
- MLS ID: PAMC2170820
- Added to Site: 53 day(s) ago
Interior
- Rooms/Areas: Living Room, Dining Room, Primary Bedroom, Bedroom 2, Bedroom 3, Bedroom 4, Kitchen, Family Room, Exercise Room, Office, Media Room
- Interior Features: Attic, Carpet, Ceiling Fan(s), Dining Area, Family Room Off Kitchen, Floor Plan - Open, Formal/Separate Dining Room, Kitchen - Eat-In, Kitchen - Gourmet, Primary Bath(s), Recessed Lighting, Bathroom - Soaking Tub, Bathroom - Stall Shower, Bathroom - Tub Shower, Upgraded Countertops, Walk-in Closet(s), Window Treatments, Wood Floors
- Fireplace: Yes
- Number of Fireplaces: 1
- Fireplace(s): Wood
- Appliances: Built-In Microwave, Built-In Range, Dishwasher, Disposal, Microwave, Oven - Self Cleaning, Oven/Range - Gas, Stainless Steel Appliances
- Flooring: Carpet, Hardwood, Marble, Tile/Brick
Rooms
Bathrooms
- Total Bathrooms: 3
- Full Bathrooms: 2
- Half Bathrooms: 1
- Upper Floor Baths: 2
- Upper - Full Baths: 2
- Main Floor Baths: 1
- Main - 1/2 Baths: 1
Bedrooms
- Total Bedrooms: 4
- Bedrooms Upper: 4
Exterior
- Exterior Features: Extensive Hardscape, Exterior Lighting, Sidewalks, Street Lights
- Porch/Patio/Deck: Patio(s)
Parking
- Garage: Yes
- Garage Spaces: 2
- Total Spaces: 2
- Parking Features: Asphalt Driveway
- Parking Type: Attached Garage, Driveway
- Garage Description: Garage - Front Entry, Inside Access
Location
- Area: Montgomery Twp (10646)
- Municipality: MONTGOMERY TWP
- County: MONTGOMERY
- Subdivision: CANTERBURY
- Cross Streets: Treetop
- Driving Directions: North Wales Road to Right on Treetop Drive to Left on Pioneer.
- Location Details: Suburban
School Information
- School District: North Penn
Heating & Cooling
- Central air: Yes
- Cooling Type: Central A/C
- Cooling Fuel: Electric
- Heating Type: Forced Air
- Heating Fuel: Natural Gas
- Water Heater: Natural Gas
Utilities
- Sewer: Public Sewer
- Water: Public
Structural Information
- Architectural Style: Colonial
- Structure Type: Detached
- Construction: Aluminum Siding, Brick
- Basement: Yes
- Basement Desc.: Fully Finished, Walkout Level
- Foundation: Concrete Perimeter
- Roof: Pitched, Shingle
- Stories Description: Main, Upper 1
- Square Feet: 2,985
- Sq. Ft. Source: Estimated
- Living Area: 2,985 Sq. Ft.
- Finished Above Grnd: 2,025 Sq. Ft.
- Finished Below Grnd: 960 Sq. Ft.
- Year Built: 1989
- Year Built Source: Assessor
- Property Condition: Excellent
Additional Structures
- Other Structures: Shed
Lot Features
- Lot Size (Acres): 0.28
- Lot Size (Sq. Ft.): 12,045
- Lot Size Source: Assessor
- Lot Dimensions: 143.00 x 0.00
- Zoning: RESIDENTIAL
- Lot Description: Front Yard, Level, Rear Yard, SideYard(s)
Financial Considerations
- Price Per Sq. Ft.: $340.69
- Assessment Year: 2025
- School Tax: $6,217
- City/TownTax: $789
- City/TownTax Freq: Annually
- County Tax: $1,054
- County Tax Freq: Annually
- Tax w/Assessment: $193,070
- Tax Amount: $8,156
- Tax Year: 2026
- Terms: Standard Sale
- Tax Total Finished Sq. Ft.: 2985
Disclosures and Reports
- Ownership: Fee Simple
- Exclusions: Washer, dryer, kitchen island, TVs and brackets in Bedroom 4, Family Room, and Office
- Inclusions: 2 Refrigerators; TVs in Main Bedroom, Bedrooms 2 and 3, and Lower Level Media Room, Shed, all "as is"
- Lot Number: 78
Listed by BHHS Fox & Roach-Blue Bell, Linda G Baron
Sold by Opus Elite Real Estate, Samantha Lynn Pfeiffer

Get Pre-Approved Today
Schools
Schools serving 109 Pioneer Dr
School District:North Penn School District
| Name | Grades | Distance |
|---|---|---|
Bridle Path El School 200 Bridle Path Road, Lansdale, PA 19446 | K-6 | 1 mi |
Pennbrook Middle School 1201 East Walnut Street, North Wales, PA 19454 | 7-9 | 3.1 mi |
North Penn Senior High School 1340 South Valley Forge Road, Lansdale, PA 19446 | 10-12 | 4.4 mi |
Disclaimer:
School attendance boundaries provided by ATTOM Data Solutions and are for reference only. Contact the school directly to verify enrollment eligibility.
Price & Sales History for 109 Pioneer Dr
Date
Details
Price
Change
Source
5/20/2026
Sold
$750,000
8.71%
MLS
4/08/2026
Listed
$689,900
—
MLS
Disclaimer: Historical sales information is derived from public records provided by the county offices. Information is not guaranteed and should be independently verified.
109 Pioneer Drive, Lansdale, PA 19446 (MLS# PAMC2170820) is a Single Family property that was sold at $750,000 on May 20, 2026. Want to learn more about 109 Pioneer Drive? Do you have questions about finding other Single Family real estate for sale in Lansdale? You can browse all Lansdale real estate or contact a Coldwell Banker agent to request more information.