Full Property Details for 110 Meadow View Ln
General
- Sold For: $599,999
- HOA FEE: $350/month
- Taxes: $9,080 (2026)
- Status: Closed
- Type: Townhouse
- Source: BrightMLSPhilly
- MLS ID: PAMC2186924
- Added to Site: 95 day(s) ago
Interior
- Interior Features: Bathroom - Stall Shower, Dining Area, Primary Bath(s), Skylight(s), Sprinkler System, Water Treat System
- Fireplace: Yes
- Number of Fireplaces: 1
- Fireplace(s): Gas/Propane, Double Sided
- Appliances: Built-In Range, Disposal, Oven - Self Cleaning, Stainless Steel Appliances
- Flooring: Vinyl, Wood, Carpet, Luxury Vinyl Plank
Rooms
- Total Bathrooms: 4
- Full Bathrooms: 3
- Half Bathrooms: 1
- Upper 2 - Full Baths: 1
- Upper Floor Baths: 3
- Upper - Full Baths: 3
- Main Floor Baths: 1
- Main - 1/2 Baths: 1
- Total Bedrooms: 4
- Bedrooms Upper: 4
- Bedrooms-Up2: 1
Additional Information
- Shared Amenities: Tennis Courts, Tot Lots/Playground
Exterior
- Exterior Features: Street Lights, Tennis Court(s), BBQ Grill
- Porch/Patio/Deck: Deck(s)
Parking
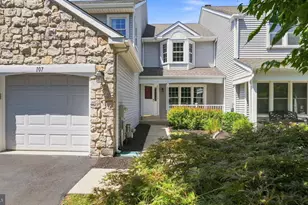
- Garage: Yes
- Garage Spaces: 1
- Total Spaces: 3
- Parking Type: Attached Garage, Driveway, Other
- Garage Description: Inside Access
Location
- Area: Worcester Twp (10667)
- Municipality: WORCESTER TWP
- County: MONTGOMERY
- Subdivision: CENTER POINT FARM
- Cross Streets: Skippack Pike
- Driving Directions: See GPS
School Information
- School District: Methacton
- Middle School: Arcola
- High School: Methacton
Community
- Association: Yes
- Assoc. Fees Include: Common Area Maintenance, Lawn Maintenance, Snow Removal, Trash, Other
Heating & Cooling
- Central air: Yes
- Cooling Type: Central A/C
- Cooling Fuel: Natural Gas
- Heating Type: Forced Air
- Heating Fuel: Natural Gas
- Water Heater: Natural Gas
Utilities
- Sewer: Public Sewer
- Water: Public
- Utility Description: Cable TV, Natural Gas Available
Structural Information
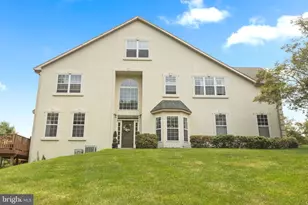
- Architectural Style: Colonial
- Structure Type: Interior Row/Townhouse
- Builder: GAMBONE
- Construction: Stone, Stucco
- Basement: Yes
- Basement Entrance: Yes
- Basement Desc.: Fully Finished, Heated, Outside Entrance, Walkout Level
- Foundation: Active Radon Mitigation, Concrete Perimeter
- Roof: Pitched, Shingle
- Walls/Ceilings: 9'+ Ceilings, Cathedral Ceilings
- Stories Description: Main, Upper 1, Upper 2
- Square Feet: 3,472
- Sq. Ft. Source: Estimated
- Living Area: 3,472 Sq. Ft.
- Finished Above Grnd: 2,747 Sq. Ft.
- Finished Below Grnd: 725 Sq. Ft.
- Year Built: 2000
- Year Built Source: Estimated
- Property Condition: Excellent
Additional Structures
- Other Structures: Loafing Shed
Lot Features
- Lot Size (Acres): 0.04
- Lot Size (Sq. Ft.): 1,872
- Lot Size Source: Estimated
- Lot Dimensions: 24
- Zoning: RES
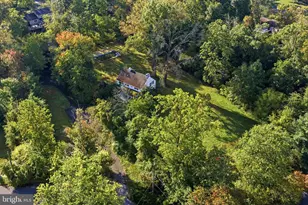
- Lot Description: Rear Yard
Financial Considerations
- Price Per Sq. Ft.: $218.42
- Association Fee: $350
- Assoc Fee Freq.: Monthly
- Assessment Year: 2026
- School Tax: $7,725
- County Tax: $1,233
- County Tax Freq: Annually
- Tax w/Assessment: $225,880
- Tax Amount: $9,080
- Tax Year: 2026
- Terms: Standard Sale
Disclosures and Reports
- Ownership: Fee Simple
- Exclusions: Televisions, Tesla charger
- Inclusions: Washer, Dryer, Refrigerator
- Lot Number: 101
Listed by Live Well Realty, Gerald A Rader
Sold by Innovate Real Estate, Joshua Forker





![[Address not provided], North Wales, PA 19454 - Photo 1](https://m.cbhomes.com/p/339/PAMC2196520/9EC3db4F601748E/s23cc.webp)