This is a carousel with tiles that activate property listing cards. Use the previous and next buttons to navigate.
1/40
$610,000
This is a carousel with tiles that activate property listing cards. Use the previous and next buttons to navigate.
1/40
Property Description
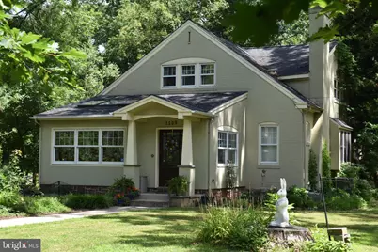
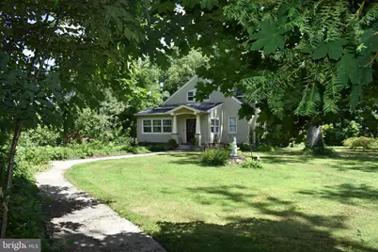
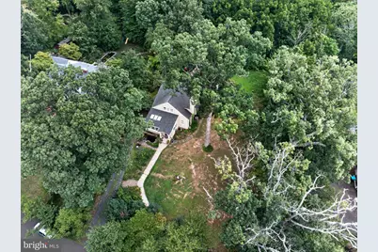
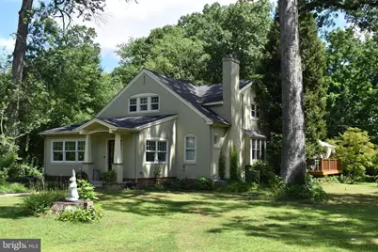
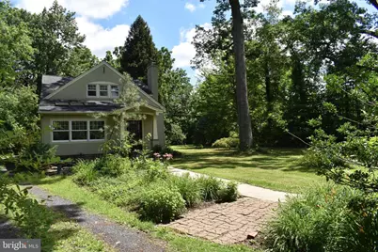
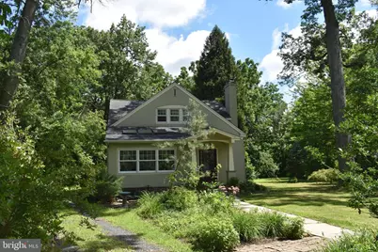
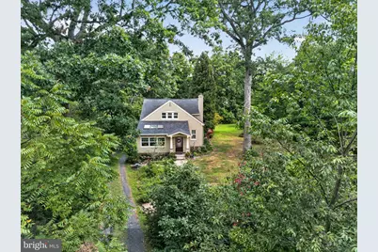
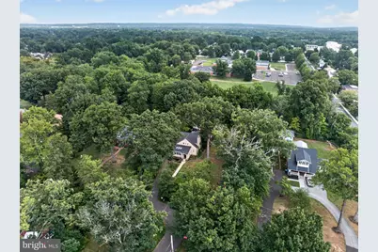
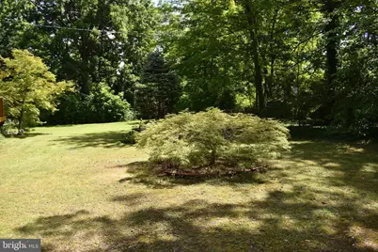
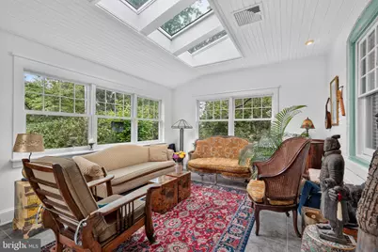
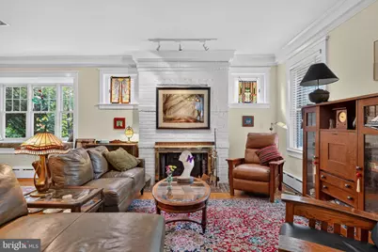
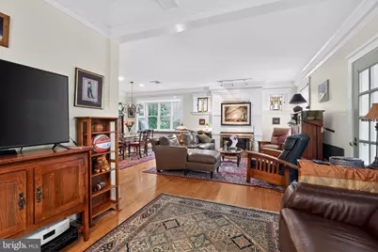
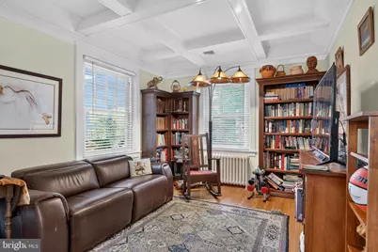
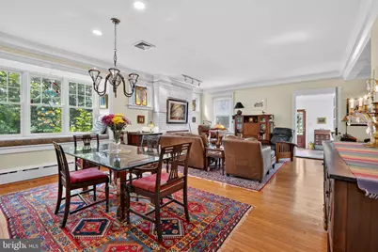
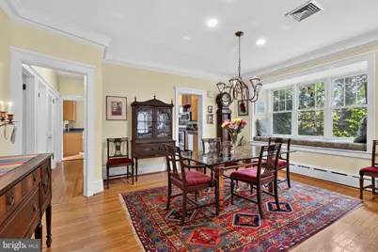
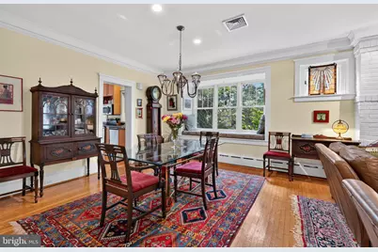

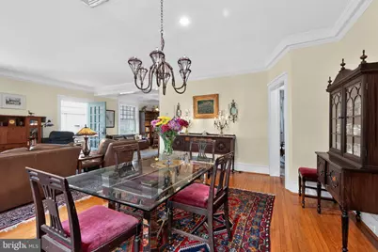
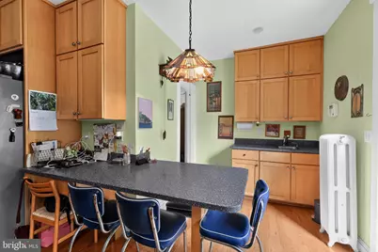
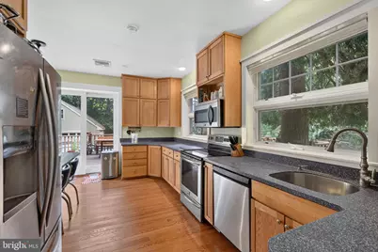
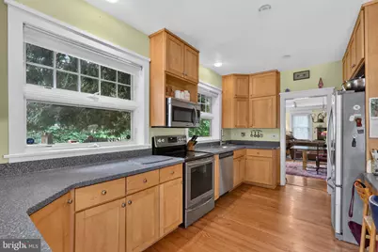
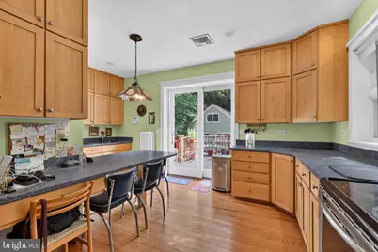
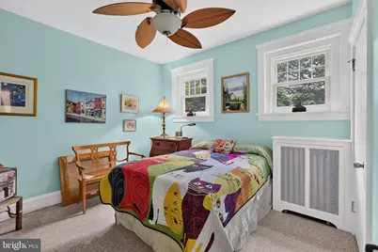
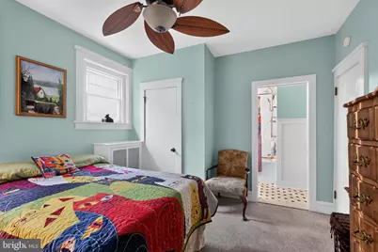
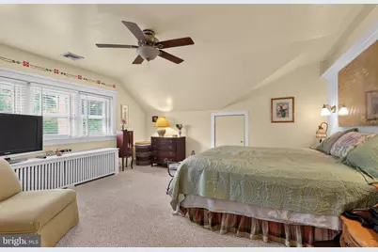
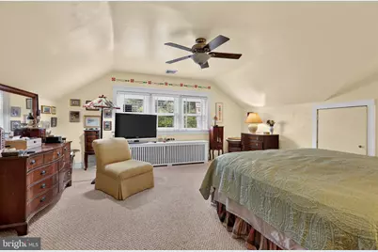
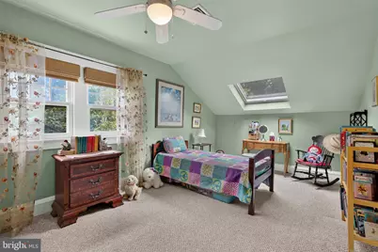
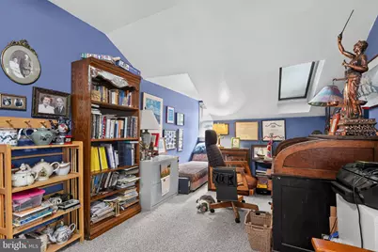
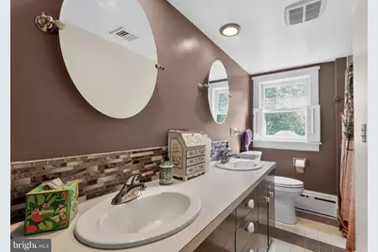
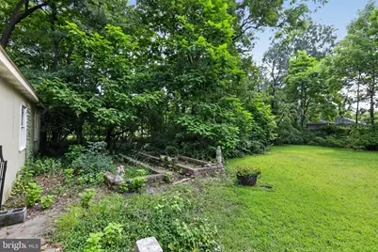
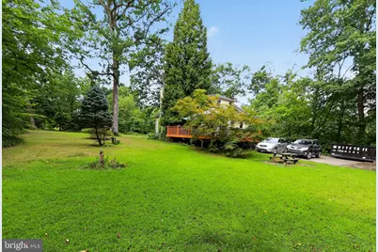
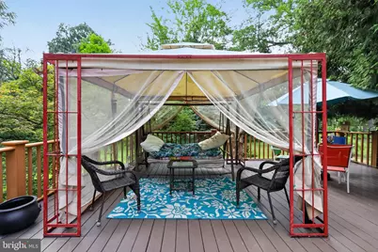
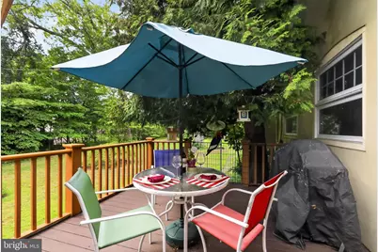
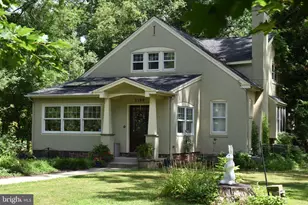
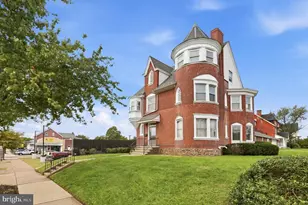
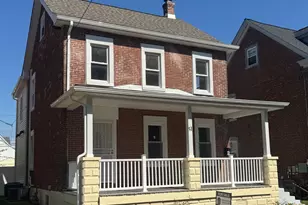
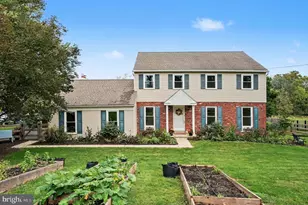
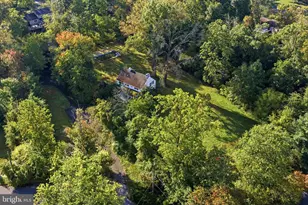
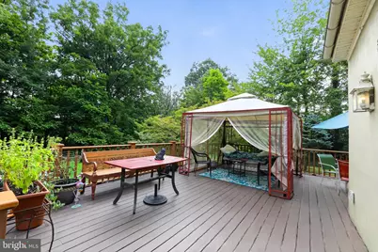
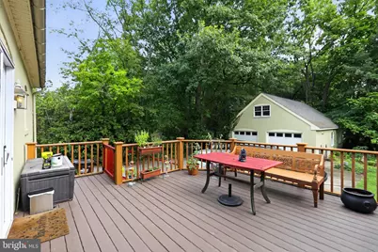
Welcome home to this charming 4 bedroom, 2 bath bungalow nestled in the highly desirable neighborhood of Oak Park. Situated on a private, tree-lined property, this home offers the perfect blend of comfort, character and tranquility. You step through the front door into a bright sunroom with skylights and heated flooring....from this sun filled room you step inside the spacious living area, you will find beautiful hardwood floors flowing throughout much of the home, complimented by a large fireplace that created a warm and inviting focal point for the spacious living /dining area. The eat in kitchen features new flooring and sliding doors that open to a large deck overlooking the peaceful, private backyard.. ideal for entertaining, outdoor dining or simply relaxing. To complete the first floor is a bedroom with direct access to a full bathroom. On the upstairs floor there is a spacious main bedroom, full bath and 2 more bedrooms With generous living space, timeless appeal and exceptional location close to schools, shopping and transportation, this Oak Park gem is a wonderful place to call home. More photos to come..
Full Property Details
Full Property Details for 1109 Forest Ave
General
- Price: $610,000
- Taxes: $8,116 (2026)
- Status: Under Contract
- Type: Single Family
- Source: BrightMLSPhilly
- MLS ID: PAMC2187000
- Updated: 8/24/2026
- Added to Site: 7 day(s) ago
Interior
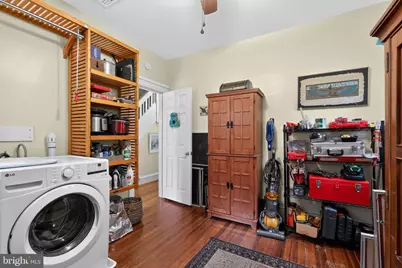
- Rooms/Areas: Living Room, Kitchen, Sun/Florida Room, Laundry
- Interior Features: Carpet, Combination Dining/Living, Crown Moldings, Entry Level Bedroom, Kitchen - Eat-In, Skylight(s)
- Fireplace: Yes
- Number of Fireplaces: 1
- Fireplace(s): Brick
- Appliances: Built-In Range, Dishwasher, Disposal, Dryer, Microwave, Oven/Range - Electric, Refrigerator, Stainless Steel Appliances, Washer, Water Heater
- Flooring: Hardwood
Rooms
Bathrooms
- Total Bathrooms: 2
- Full Bathrooms: 2
- Upper Floor Baths: 1
- Upper - Full Baths: 1
- Main Floor Baths: 1
- Main - Full Baths: 1
Bedrooms
- Total Bedrooms: 4
- Bedrooms Upper: 3
- Bedrooms Main & Up: 1
Exterior
- Porch/Patio/Deck: Deck(s)
Parking
- Garage: Yes
- Garage Spaces: 2
- Total Spaces: 8
- Parking Type: Detached Garage, Driveway
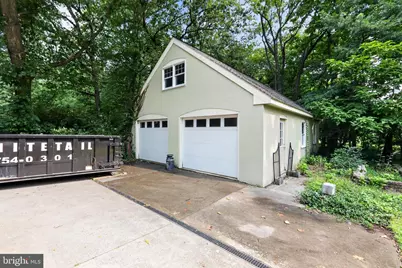
- Garage Description: Garage - Front Entry, Additional Storage Area, Oversized
Location
- Area: Hatfield Twp (10635)
- Municipality: HATFIELD TWP
- County: MONTGOMERY
- Subdivision: OAK PARK
- Cross Streets: Squirrel
- Driving Directions: 10635
School Information
- School District: North Penn
- High School: North Penn Senior
Community
- Pets Allowed: Yes
- Pets: No Pet Restrictions
Heating & Cooling
- Central air: Yes
- Cooling Type: Central A/C
- Cooling Fuel: Electric
- Heating Type: Baseboard - Hot Water
- Heating Fuel: Oil
- Water Heater: Electric
Utilities
- Sewer: Public Sewer
- Water: Public
- Utility Description: Cable TV
Structural Information
- Architectural Style: Bungalow
- Structure Type: Detached
- Construction: Brick, Aluminum Siding, Stucco
- Basement: Yes
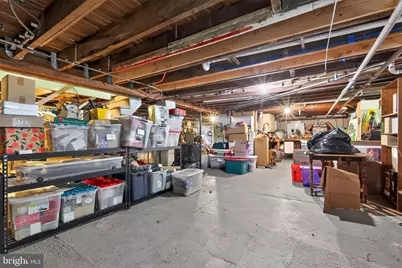
- Basement Desc.: Full, Sump Pump, Unfinished
- Foundation: Block, Concrete Perimeter
- Roof: Composite
- Walls/Ceilings: 9'+ Ceilings, Dry Wall
- Windows: Skylights
- Stories Description: Main, Upper 1
- Square Feet: 2,547
- Sq. Ft. Source: Estimated
- Living Area: 2,547 Sq. Ft.
- Finished Above Grnd: 2,547 Sq. Ft.
- Year Built: 1905
- Year Built Source: Estimated
- Property Condition: Good
Additional Structures
- Other Structures: Garage(s)
Lot Features
- Lot Size (Acres): 0.8
- Lot Size (Sq. Ft.): 34,848
- Lot Size Source: Estimated
- Zoning: RA1
- Lot Description: Front Yard, Private, Rear Yard, SideYard(s), Trees/Wooded
Financial Considerations
- Price Per Sq. Ft.: $239.5
- Tax w/Assessment: $192,600
- Tax Amount: $8,116
- Tax Year: 2026
Disclosures and Reports
- Ownership: Fee Simple
- Exclusions: Light fixture in dining area
- Inclusions: washer, dryer, refrigerator, light fixture in dining area
Listed by BHHS Fox & Roach-Blue Bell, Nancy S Bond

Get Pre-Approved Today
Schools
Schools serving 1109 Forest Ave
School District:North Penn School District
| Name | Grades | Distance |
|---|---|---|
Oak Park El School 500 Squirrel Ln, Lansdale, PA 19446 | K-6 | 0.1 mi |
Penndale Middle School 400 Penn Street, Lansdale, PA 19446 | 7-9 | 1.5 mi |
North Penn Senior High School 1340 South Valley Forge Road, Lansdale, PA 19446 | 10-12 | 1.6 mi |
Disclaimer:
School attendance boundaries provided by ATTOM Data Solutions and are for reference only. Contact the school directly to verify enrollment eligibility.
Price & Sales History for 1109 Forest Ave
Date
Details
Price
Change
Source
8/17/2026
Listed
$610,000
58.44%
MLS
10/14/2010
Sold
$385,000
—
Public Record
Disclaimer: Historical sales information is derived from public records provided by the county offices. Information is not guaranteed and should be independently verified.
Tax History
Tax History for 1109 Forest Ave
Year
Property Taxes
Change
Tax Assessment
Change
2026
$8,354
4%
$192,600
—
2024
$8,057
4%
$192,600
—
2023
$7,711
4%
$192,600
—
2022
$7,381
3%
$192,600
—
2021
$7,141
3%
$192,600
—
2020
$6,938
2%
$192,600
—
2020
$6,773
2%
$192,600
—
2019
$6,660
2%
$192,600
—
2018
$6,498
1%
$192,600
—
2017
$6,406
3%
$192,600
—
2016
$6,221
2%
$192,600
—
2015
$6,077
6%
$192,600
—
2014
$5,744
—
$192,600
—
Disclaimer: Historical tax information is derived from public records provided by the county offices. Information is not guaranteed and should be independently verified.
Estimate the Cost
Estimate the Cost for 1109 Forest Ave
1109 Forest Avenue, Lansdale, PA 19446 (MLS# PAMC2187000) is a Single Family property with 4 bedrooms and 2 full bathrooms. 1109 Forest Avenue is currently listed for $610,000 and was received on August 17, 2026. Want to learn more about 1109 Forest Avenue? Do you have questions about finding other Single Family real estate for sale in Lansdale? You can browse all Lansdale real estate or contact a Coldwell Banker agent to request more information.