This is a carousel with tiles that activate property listing cards. Use the previous and next buttons to navigate.
1/1
$915,000
This is a carousel with tiles that activate property listing cards. Use the previous and next buttons to navigate.
1/1
Property Description
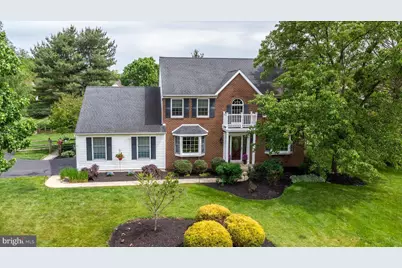
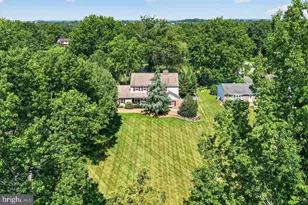
Open House Cancelled! Welcome Home to 111 Misty Meadow Lane. This stunning 4 Bedroom, 2 1/2 Bath Colonial offers the perfect blend of elegance, comfort and modern living in one of the area's most spectacular neighborhoods on almost 2/3 of an acre. Featuring a beautifully updated gourmet kitchen with premium finishes, double oven, butlers pantry and ample space for entertaining, this home is designed to impress. This beautiful kitchen opens into the warm and cozy famiy room with fireplace and slider to rear patio. Rich hardwood flooring throughout the living areas adding warmth and timeless charm. Do you work from home? The light and bright office space will be a perfect solution for that much needed private space. The second level offers that same gorgeous hardwood flooring, a wonderful Master Suite with walk-in closet and newly renovated master bath you will fall in love with offering an amazing walk-in shower, double sinks, and heated tile floor. All 3 remaining bedrooms offer the same gorgeous hardwood flooring and ceiling fans. The lower level offers another wonderful finished space and storage. Step outside to your private backyard oasis complete with a spacious trex deck, inviting patio, and sparking in-ground pool --perfect for relaxing or hosting friends and family all summer long. The 20 x 16 shed (with electric) is perfect for all of the additional storage needs! With generous living spaces, exceptional curb appeal and unbeatable location in the award-winning North Penn School District, this home truly has it all!
Full Property Details
Full Property Details for 111 Misty Meadow Ln
General
- Sold For: $915,000
- Taxes: $10,338 (2025)
- Status: Closed
- Type: Single Family
- Source: BrightMLSPhilly
- MLS ID: PAMC2180932
- Added to Site: 91 day(s) ago
Interior
- Rooms/Areas: Dining Room, Primary Bedroom, Bedroom 2, Bedroom 3, Bedroom 4, Kitchen, Family Room, Basement, Office, Bathroom 2, Primary Bathroom
- Interior Features: Attic, Bathroom - Walk-In Shower, Bathroom - Tub Shower, Built-Ins, Butlers Pantry, Carpet, Ceiling Fan(s), Chair Railings, Crown Moldings, Family Room Off Kitchen, Floor Plan - Traditional, Formal/Separate Dining Room, Kitchen - Eat-In, Kitchen - Gourmet, Kitchen - Island, Pantry, Walk-in Closet(s), Wainscotting, Wood Floors
- Fireplace: Yes
- Number of Fireplaces: 1
- Appliances: Built-In Microwave, Built-In Range, Dishwasher, Disposal, Dryer, Oven - Double, Oven - Wall, Washer
- Flooring: Ceramic Tile, Carpet, Hardwood
Rooms
Bathrooms
- Total Bathrooms: 3
- Full Bathrooms: 2
- Half Bathrooms: 1
- Upper Floor Baths: 2
- Upper - Full Baths: 2
- Main Floor Baths: 1
- Main - 1/2 Baths: 1
Bedrooms
- Total Bedrooms: 4
- Bedrooms Upper: 4
Additional Information
- Pool: Yes
- Private Pool: Yes
- Pool Description: Fenced, In Ground
Exterior
- Porch/Patio/Deck: Patio(s), Deck(s)
Parking
- Garage: Yes
- Garage Spaces: 2
- Total Spaces: 2
- Parking Features: Asphalt Driveway
- Parking Type: Attached Garage
- Garage Description: Garage - Side Entry, Garage Door Opener, Inside Access, Oversized
Location
- Area: Towamencin Twp (10653)
- Municipality: TOWAMENCIN TWP
- County: MONTGOMERY
- Driving Directions: Use GPS
School Information
- School District: North Penn
Heating & Cooling
- Central air: Yes
- Cooling Type: Central A/C
- Cooling Fuel: Electric
- Heating Type: Central
- Heating Fuel: Natural Gas
- Water Heater: Natural Gas
Utilities
- Sewer: Public Sewer
- Water: Public
Structural Information
- Architectural Style: Colonial
- Structure Type: Detached
- Construction: Vinyl Siding, Brick
- Basement: Yes
- Basement Desc.: Fully Finished, Sump Pump
- Foundation: Concrete Perimeter
- Stories Description: Main, Upper 1
- Square Feet: 3,452
- Sq. Ft. Source: Estimated
- Living Area: 3,452 Sq. Ft.
- Finished Above Grnd: 2,652 Sq. Ft.
- Finished Below Grnd: 800 Sq. Ft.
- Year Built: 1993
- Year Built Source: Assessor
- Property Condition: Excellent
Additional Structures
- Other Structures: Shed
Lot Features
- Lot Size (Acres): 0.69
- Lot Size (Sq. Ft.): 30,078
- Lot Size Source: Assessor
- Lot Dimensions: 156.00 x 0.00
- Zoning: RESIDENTIAL
Financial Considerations
- Price Per Sq. Ft.: $301.62
- Assessment Year: 2026
- School Tax: $7,524
- City/TownTax: $1,422
- City/TownTax Freq: Annually
- County Tax: $1,276
- County Tax Freq: Annually
- Tax w/Assessment: $233,660
- Tax Amount: $10,338
- Tax Year: 2025
- Terms: Standard Sale
- Tax Total Finished Sq. Ft.: 2652
Disclosures and Reports
- Ownership: Fee Simple
- Inclusions: Washer, Dryer & Refrigerator (all in as-is condition with no monetary value)
- Lot Number: 120
Listed by RE/MAX Legacy, Kathleen Halteman
Sold by Long & Foster Real Estate, Inc., Jessica E Fox

Get Pre-Approved Today
Schools
Schools serving 111 Misty Meadow Ln
School District:North Penn School District
| Name | Grades | Distance |
|---|---|---|
Walton Farm El School 1610 Allentown Road, Lansdale, PA 19446 | K-6 | 0.8 mi |
Pennfield Middle School 726 Forty Foot Road, Hatfield, PA 19440 | 7-9 | 2.2 mi |
North Penn Senior High School 1340 South Valley Forge Road, Lansdale, PA 19446 | 10-12 | 1 mi |
Disclaimer:
School attendance boundaries provided by ATTOM Data Solutions and are for reference only. Contact the school directly to verify enrollment eligibility.
Price & Sales History for 111 Misty Meadow Ln
Date
Details
Price
Change
Source
6/24/2026
Sold
$915,000
14.39%
MLS
5/28/2026
Listed
$799,900
—
MLS
Disclaimer: Historical sales information is derived from public records provided by the county offices. Information is not guaranteed and should be independently verified.
111 Misty Meadow Lane, Lansdale, PA 19446 (MLS# PAMC2180932) is a Single Family property that was sold at $915,000 on June 24, 2026. Want to learn more about 111 Misty Meadow Lane? Do you have questions about finding other Single Family real estate for sale in Lansdale? You can browse all Lansdale real estate or contact a Coldwell Banker agent to request more information.