Full Property Details for 1126 Pinegrove Ave
General
- Sold For: $485,000
- Taxes: $4,670 (2025)
- Status: Closed
- Type: Single Family
- Source: BrightMLSPhilly
- MLS ID: PAMC2185896
- Added to Site: 68 day(s) ago
Interior
- Rooms/Areas: Living Room, Dining Room, Primary Bedroom, Bedroom 2, Bedroom 3, Kitchen, Family Room, Sun/Florida Room, Laundry, Full Bath, Half Bath
- Interior Features: Ceiling Fan(s), Bathroom - Tub Shower, Carpet, Combination Kitchen/Dining, Dining Area, Kitchen - Island, Recessed Lighting, Wood Floors
- Fireplace: Yes
- Number of Fireplaces: 1
- Fireplace(s): Brick, Wood
- Appliances: Built-In Microwave, Dishwasher, Oven/Range - Electric, Refrigerator, Washer, Dryer
- Flooring: Wood, Vinyl, Carpet, Laminate Plank
Rooms
- Total Bathrooms: 2
- Full Bathrooms: 1
- Half Bathrooms: 1
- Upper Floor Baths: 1
- Upper - Full Baths: 1
- Lower Floor Baths: 1
- Lower - 1/2 Baths: 1
- Total Bedrooms: 3
- Bedrooms Upper: 3
Exterior
- Exterior Features: Sidewalks
- Porch/Patio/Deck: Patio(s)
Parking
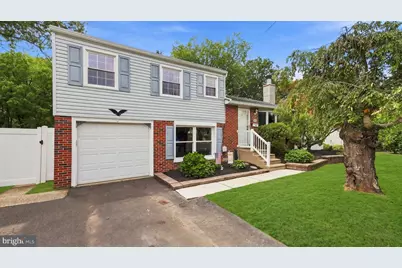
- Garage: Yes
- Garage Spaces: 1
- Total Spaces: 5
- Parking Features: Paved Driveway
- Parking Type: Attached Garage, Driveway
- Garage Description: Garage - Front Entry
Location
- Area: Hatfield Twp (10635)
- Municipality: HATFIELD TWP
- County: MONTGOMERY
- Subdivision: OAK PARK
- Cross Streets: Oak Park Road
- Driving Directions: 202 S, Turn Right onto 463W / Horsham Road, Continue on Cowpath Road, Turn Left onto Moyer Road, Turn Right onto W 8th Street, Turn Left onto Squirrel Lane, Turn Right onto Pinegrove Avenue, Property will be on the Left
School Information
- School District: North Penn
- Elementary School: Oak Park
- Middle School: Penndale
- High School: North Penn Senior
Heating & Cooling
- Central air: Yes
- Cooling Type: Central A/C
- Cooling Fuel: Electric
- Heating Type: Forced Air
- Heating Fuel: Oil
- Water Heater: Electric
Utilities
- Sewer: Public Sewer
- Water: Public
Structural Information
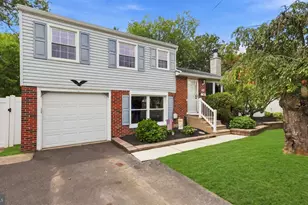
- Architectural Style: Colonial, Split Level
- Structure Type: Detached
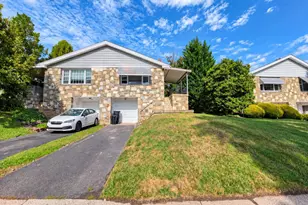
- Construction: Brick, Vinyl Siding
- Foundation: Slab, Crawl Space
- Roof: Shingle
- Stories Description: Lower 1, Main, Upper 1
- Square Feet: 1,627
- Sq. Ft. Source: Estimated
- Living Area: 1,627 Sq. Ft.
- Finished Above Grnd: 1,627 Sq. Ft.
- Year Built: 1958
- Year Built Source: Assessor
Unit Information
Additional Structures
Lot Features
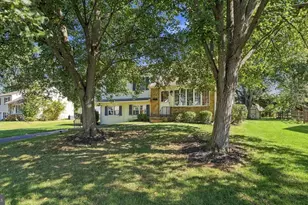
- Lot Size (Acres): 0.26
- Lot Size (Sq. Ft.): 11,325
- Lot Size Source: Estimated
- Lot Dimensions: 70.00 x 0.00
- Zoning: RA1
- Fencing (Description): Privacy
Financial Considerations
- Price Per Sq. Ft.: $269.82
- Assessment Year: 2026
- School Tax: $3,432
- City/TownTax: $578
- City/TownTax Freq: Annually
- County Tax: $605
- County Tax Freq: Annually
- Tax w/Assessment: $110,840
- Tax Amount: $4,670
- Tax Year: 2025
- Terms: Standard Sale
- Tax Total Finished Sq. Ft.: 1627
Disclosures and Reports
- Ownership: Fee Simple
- Inclusions: Two Refrigerators, Washer, Dryer, Swing Set, Shed, All in As-Is Condition with No Monetary Value
- Lot Number: 5
Listed by Keller Williams Real Estate-Doylestown, Melissa Healy
Sold by Hanco Real Estate LLC, Sang-Mook Ha