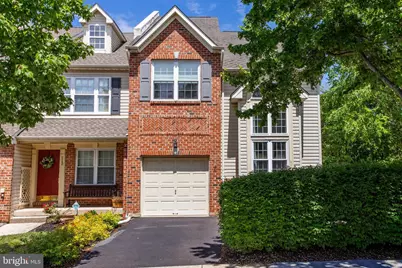
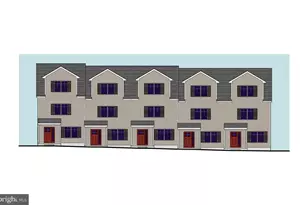
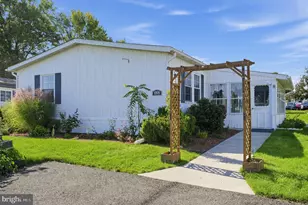
Full Property Details for 114 Williamsburg Way
General
- Sold For: $530,000
- HOA FEE: $193/month
- Taxes: $7,513 (2026)
- Status: Closed
- Type: Townhouse
- Source: BrightMLSPhilly
- MLS ID: PAMC2181012
- Added to Site: 138 day(s) ago
Interior
- Fireplace: Yes
- Number of Fireplaces: 1
- Fireplace(s): Marble, Gas/Propane
- Flooring: Wood, Fully Carpeted, Vinyl
Rooms
- Total Bathrooms: 4
- Full Bathrooms: 2
- Half Bathrooms: 2
- Upper Floor Baths: 2
- Upper - Full Baths: 2
- Main Floor Baths: 1
- Main - 1/2 Baths: 1
- Lower Floor Baths: 1
- Lower - 1/2 Baths: 1
- Total Bedrooms: 4
- Bedrooms Upper: 4
- Bedrooms-Up2: 1
Additional Information
- Security/Safety: Security System
Exterior
- Exterior Features: Sidewalks, Street Lights
Parking
- Garage: Yes
- Garage Spaces: 1
- Total Spaces: 1
- Parking Type: Attached Garage, On Street
- Garage Description: Garage - Side Entry, Garage Door Opener
Location
- Area: Towamencin Twp (10653)
- Municipality: TOWAMENCIN TWP
- County: MONTGOMERY
- Subdivision: WILLIAMSBURG VILLA
- Driving Directions: Please use GPS.
School Information
- School District: North Penn
- High School: North Penn Senior
Community
- Association: Yes
- Assoc. Name: WILLIAMSBURG VILLAGE
Heating & Cooling
- Central air: Yes
- Cooling Type: Central A/C
- Cooling Fuel: Electric
- Heating Type: Forced Air, Central
- Heating Fuel: Natural Gas
- Water Heater: Natural Gas
Utilities
- Sewer: No Septic System
- Water: Public
- Utility Description: Cable TV
Structural Information
- Architectural Style: Colonial
- Structure Type: End of Row/Townhouse
- Construction: Brick Veneer, Concrete
- Basement: Yes
- Basement Desc.: Fully Finished
- Foundation: Concrete Perimeter
- Roof: Pitched, Shingle
- Walls/Ceilings: Cathedral Ceilings, 9'+ Ceilings
- Windows: Bay/Bow
- Stories Description: Lower 1, Main, Upper 1, Upper 2
- Square Feet: 2,950
- Sq. Ft. Source: Estimated
- Living Area: 2,950 Sq. Ft.
- Finished Above Grnd: 2,200 Sq. Ft.
- Finished Below Grnd: 750 Sq. Ft.
- Year Built: 1999
- Year Built Source: Assessor
Unit Information
Lot Features
- Lot Size (Acres): 0.11
- Lot Size (Sq. Ft.): 4,814
- Lot Size Source: Assessor
- Lot Dimensions: 42.00 x 116.00
- Zoning: R125
Financial Considerations
- Price Per Sq. Ft.: $240.86
- Association Fee: $193
- Assoc Fee Freq.: Monthly
- Tax w/Assessment: $169,820
- Tax Amount: $7,513
- Tax Year: 2026
- Terms: Standard Sale
- Tax Total Finished Sq. Ft.: 2496
Disclosures and Reports
- Ownership: Fee Simple
- Exclusions: Living Room Drapes
- Lot Number: 15
Listed by RE/MAX Plus, Shujun Liu
Sold by Home Line Realty Corp, Shifeng Li