Full Property Details for 1161 Welsh Rd
General
- Sold For: $289,900
- Taxes: $5,445 (2026)
- Status: Closed
- Type: Single Family
- Source: BrightMLSPhilly
- MLS ID: PAMC2190884
- Added to Site: 62 day(s) ago
Interior
- Number of Rooms: 8
- Rooms/Areas: Living Room, Dining Room, Primary Bedroom, Bedroom 2, Bedroom 3, Kitchen, Bedroom 1
Rooms
- Total Bathrooms: 3
- Full Bathrooms: 2
- Half Bathrooms: 1
- Upper Floor Baths: 3
- Upper - Full Baths: 2
- Upper - 1/2 Baths: 1
- Total Bedrooms: 5
- Bedrooms Upper: 5
Parking
- Garage: Yes
- Garage Spaces: 2
- Total Spaces: 2
- Parking Type: Driveway, Detached Garage
- Garage Description: Oversized
Location
- Area: Hatfield Twp (10635)
- Municipality: HATFIELD TWP
- County: MONTGOMERY
- Cross Streets: Forrest
- Driving Directions: gps 1161 Welsh Rd Lansdale, PA 19446
School Information
- School District: North Penn
- High School: North Penn Senior
Heating & Cooling
- Cooling Type: Other
- Cooling Fuel: Other
- Heating Type: Other
- Heating Fuel: Other
- Water Heater: Other
Utilities
- Sewer: Other
- Water: Other
- Utility Description: None
Structural Information
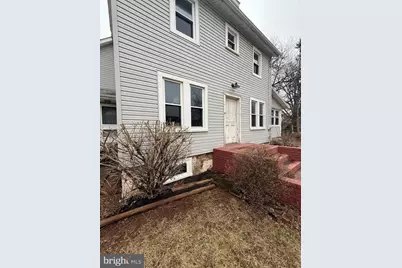
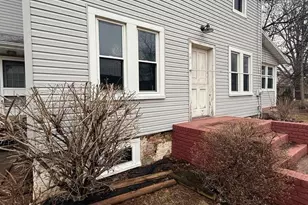
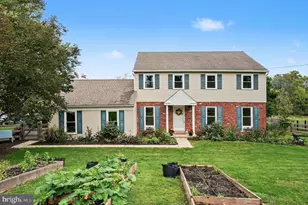
- Architectural Style: Colonial
- Structure Type: Detached
- Construction: Asbestos
- Basement: Yes
- Basement Desc.: Other
- Foundation: Block
- Stories Description: Main, Upper 1
- Square Feet: 1,962
- Sq. Ft. Source: Assessor
- Living Area: 1,962 Sq. Ft.
- Finished Above Grnd: 1,962 Sq. Ft.
- Year Built: 1920
- Year Built Source: Assessor
Lot Features
- Lot Size (Acres): 0.5
- Lot Size (Sq. Ft.): 21,952
- Lot Size Source: Assessor
- Lot Dimensions: 100.00 x 0.00
- Zoning: RA1
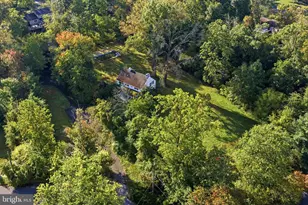
- Lot Description: Level, Trees/Wooded
Financial Considerations
- Price Per Sq. Ft.: $147.76
- Assessment Year: 2026
- City/TownTax: $674
- City/TownTax Freq: Annually
- County Tax: $705
- County Tax Freq: Annually
- Tax w/Assessment: $129,230
- Tax Amount: $5,445
- Tax Year: 2026
- Terms: Standard Sale
- Tax Total Finished Sq. Ft.: 1962
Disclosures and Reports
- Ownership: Fee Simple
- Lot Number: 1
Listed by RE/MAX Select Group, Simran Kaur Dheer
Sold by Non Subscribing Office, NON MEMBER