This is a carousel with tiles that activate property listing cards. Use the previous and next buttons to navigate.
1/1
$763,300
This is a carousel with tiles that activate property listing cards. Use the previous and next buttons to navigate.
1/1
Property Description
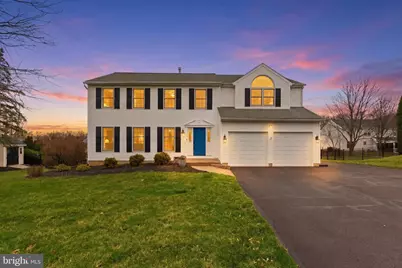
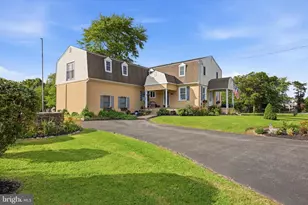
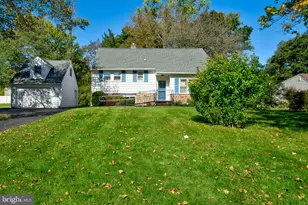
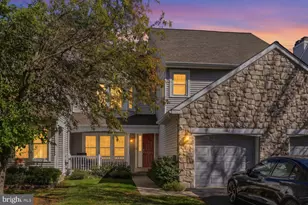
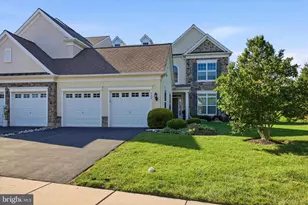
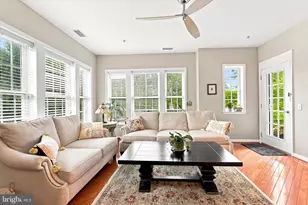
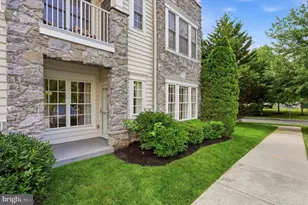
**OFFER DEADLINE: Monday 3/30/26 at 4pm. Reply date of Tuesday 3/31/26. (Sellers reserve the right to accept an offer before the deadline) Situated in the established neighborhood of Heather Knoll, surrounded by well-maintained properties, you'll find 119 Chatham Place - an inviting home with all of the features you've been searching for under one roof! There is more than enough living space for your family to be comfortable: 5 bedrooms, 2.5 bathrooms, a finished walk-out basement, 2-car garage, and great outdoor spaces! Step inside to find a light filled space with the kitchen open to the family room. The kitchen has a great layout for cooking and entertaining, and is open to the welcoming living room. The living room is the perfect blend of neutral tones and warm textures, featuring a brick gas fireplace, making it simple to create a cozy ambience. Sliding glass doors lead out to the oversized deck, the perfect place to gather in the upcoming warmer months. The deck overlooks a usable yet managable backyard space. The main floor also features a dining room with nice views of the backyard, and a formal living room with tons of natural sunlight - a flexible space that can be used as a playroom, office, media room etc. Head upstairs to find 5 generously sized bedrooms and 2 full bathrooms. The Owner's Suite has it's own attached bathroom with a double vanity and stand-up shower. Another huge bedroom over the garage has vaulted ceilings and a beautiful palladium window. All of the bedrooms have overhead lighting, ceiling fans, hardwood flooring, and ample closet space. Still need more living space? Check out the fully finished walk-out basement. It's light & bright, and could have multiple flexible uses, possibly even a future in-law suite. Glass doors lead out to a paver patio under the deck for more outdoor entertaining area. The neighborhood features extensive sidewalks, great for taking a stroll with the dog or riding bikes with little ones. This North Penn School District location is fantastic - central to Montgomeryville, Doylestown, & Lansdale. Want to be one of the first to see this beautiful home? Showings begin on Thursday 3/26 at the Twilight Open House from 5-7PM!
Full Property Details
Full Property Details for 119 Chatham Pl
General
- Sold For: $763,300
- Taxes: $7,939 (2025)
- Status: Closed
- Type: Single Family
- Source: BrightMLSPhilly
- MLS ID: PAMC2171502
- Added to Site: 66 day(s) ago
Interior
- Fireplace: Yes
- Number of Fireplaces: 1
- Fireplace(s): Brick, Gas/Propane
Rooms
Bathrooms
- Total Bathrooms: 3
- Full Bathrooms: 2
- Half Bathrooms: 1
- Upper Floor Baths: 2
- Upper - Full Baths: 2
- Main Floor Baths: 1
- Main - 1/2 Baths: 1
Bedrooms
- Total Bedrooms: 5
- Bedrooms Upper: 5
Exterior
- Exterior Features: Sidewalks
- Porch/Patio/Deck: Deck(s), Patio(s)
Parking
- Garage: Yes
- Garage Spaces: 2
- Total Spaces: 6
- Parking Type: Attached Garage, Driveway
- Garage Description: Garage - Front Entry
Location
- Area: Montgomery Twp (10646)
- Municipality: MONTGOMERY TWP
- County: MONTGOMERY
- Subdivision: HEATHER KNOLL
- Driving Directions: GPS
School Information
- School District: North Penn
Heating & Cooling
- Central air: Yes
- Cooling Type: Central A/C
- Cooling Fuel: Electric
- Heating Type: Forced Air
- Heating Fuel: Natural Gas
- Water Heater: Natural Gas
Utilities
- Sewer: Public Sewer
- Water: Public
Structural Information
- Architectural Style: Colonial
- Structure Type: Detached
- Construction: Vinyl Siding
- Basement: Yes
- Basement Entrance: Yes
- Basement Desc.: Fully Finished, Walkout Level, Rear Entrance, Outside Entrance
- Foundation: Block
- Stories Description: Main, Upper 1
- Square Feet: 3,106
- Sq. Ft. Source: Estimated
- Living Area: 3,106 Sq. Ft.
- Finished Above Grnd: 2,416 Sq. Ft.
- Finished Below Grnd: 690 Sq. Ft.
- Year Built: 1987
- Year Built Source: Assessor
Lot Features
- Lot Size (Acres): 0.29
- Lot Size (Sq. Ft.): 12,718
- Lot Size Source: Assessor
- Lot Dimensions: 8612.00 x 0.00
- Zoning: RES
Financial Considerations
- Price Per Sq. Ft.: $269
- Assessment Year: 2026
- School Tax: $6,052
- City/TownTax: $768
- City/TownTax Freq: Annually
- County Tax: $1,026
- County Tax Freq: Annually
- Tax w/Assessment: $187,940
- Tax Amount: $7,939
- Tax Year: 2025
- Terms: Standard Sale
- Tax Total Finished Sq. Ft.: 2416
Disclosures and Reports
- Ownership: Fee Simple
- Inclusions: Washer/ dryer, refrigerators (kitchen and garage) and all appliance in as-is condition, with no monetary value.
- Lot Number: 65
Listed by EXP Realty, LLC, Christine S Edwin
Sold by Iron Valley Real Estate Doylestown, Michael G Campbell

Get Pre-Approved Today
Schools
Schools serving 119 Chatham Pl
School District:North Penn School District
| Name | Grades | Distance |
|---|---|---|
Bridle Path El School 200 Bridle Path Road, Lansdale, PA 19446 | K-6 | 1.3 mi |
Pennbrook Middle School 1201 East Walnut Street, North Wales, PA 19454 | 7-9 | 3.9 mi |
North Penn Senior High School 1340 South Valley Forge Road, Lansdale, PA 19446 | 10-12 | 5 mi |
Disclaimer:
School attendance boundaries provided by ATTOM Data Solutions and are for reference only. Contact the school directly to verify enrollment eligibility.
Price & Sales History for 119 Chatham Pl
Date
Details
Price
Change
Source
4/21/2026
Sold
$763,300
17.45%
MLS
3/26/2026
Listed
$649,900
—
MLS
Disclaimer: Historical sales information is derived from public records provided by the county offices. Information is not guaranteed and should be independently verified.
119 Chatham Place, Lansdale, PA 19446 (MLS# PAMC2171502) is a Single Family property that was sold at $763,300 on April 21, 2026. Want to learn more about 119 Chatham Place? Do you have questions about finding other Single Family real estate for sale in Lansdale? You can browse all Lansdale real estate or contact a Coldwell Banker agent to request more information.