This is a carousel with tiles that activate property listing cards. Use the previous and next buttons to navigate.
1/70
$825,000
This is a carousel with tiles that activate property listing cards. Use the previous and next buttons to navigate.
1/70
Property Description
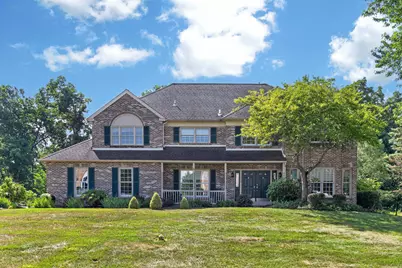
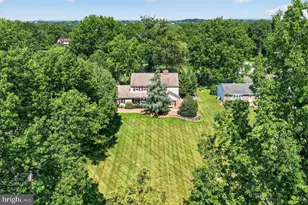
*** MAJOR PRICE ADJUSTMENT REFLECTING MARKET FEEDBACK *** Welcome to 1215 Jarvis Lane, Lansdale! Nestled on a picturesque 0.8-acre lot in one of Gwynedd's most desirable neighborhoods, this beautifully maintained 4 bedroom, 2.5-bath colonial offers the perfect blend of timeless charm, generous living space, and thoughtful updates throughout. A welcoming front porch leads into a bright, two-story foyer with a graceful staircase and abundant natural light. The spacious main level features formal living and dining rooms, a private home office with a closet, that could also, be used as a 5th bedroom, a sun-filled family room with a stunning wall to wall brick fireplace, and an updated kitchen complete with granite countertops, stainless steel appliances, a center island, tile flooring, a large pantry and a sunny breakfast area overlooking the scenic backyard. Upstairs, the expansive primary suite offers a peaceful retreat with two walk-in closets, an additional third closet space, and a beautifully updated en-suite bath featuring a cathedral ceiling, oversized soaking tub, separate stall shower, and dual vanities. Three additional generously sized bedrooms and an updated hall bath complete the second floor. The finished walk-out basement provides exceptional versatility with space for a recreation room, home gym, playroom, or media area, along with ample storage. French doors open to an interlocking brick patio with a built-in fire pit, creating the perfect setting for outdoor entertaining. Step outside to enjoy your own private oasis. The oversized deck overlooks a beautifully landscaped backyard surrounded by mature trees, offering both privacy and tranquility. Whether hosting gatherings or enjoying a quiet evening outdoors, this property is designed for year-round enjoyment. Pride of ownership is evident throughout, with an extensive list of improvements including an enlarged driveway, expanded garage, replacement windows, new roof, new siding with Tyvek wrap, updated HVAC and furnace, new sewer line, chimney restoration, flagstone front porch, replacement flooring, recessed lighting, ceiling fans, granite kitchen countertops, stainless steel appliances, upgraded insulation, and numerous other mechanical and cosmetic improvements completed over the years. The original home owners have meticulously maintained every aspect of the home, making it truly move-in ready. Conveniently located near parks, shopping, dining, major commuter routes, and top-rated schools, this exceptional property offers the perfect combination of space, comfort, and modern updates. Don't miss out on the opportunity to make this meticulously cared-for home your own.
Full Property Details
Full Property Details for 1215 Jarvis Ln
General
- Price: $825,000
- Taxes: $9,689 (2026)
- Status: Under Contract
- Type: Single Family
- Source: BrightMLSPhilly
- MLS ID: PAMC2186482
- Updated: 7/21/2026
- Added to Site: 46 day(s) ago
Interior
- Rooms/Areas: Living Room, Dining Room, Primary Bedroom, Bedroom 2, Bedroom 3, Bedroom 4, Kitchen, Family Room, Den, Basement, Primary Bathroom, Full Bath
- Interior Features: Bathroom - Soaking Tub, Bar, Bathroom - Stall Shower, Bathroom - Tub Shower, Breakfast Area, Built-Ins, Carpet, Ceiling Fan(s), Combination Dining/Living, Combination Kitchen/Dining, Combination Kitchen/Living, Crown Moldings, Family Room Off Kitchen, Floor Plan - Traditional, Kitchen - Eat-In, Kitchen - Island, Kitchen - Table Space, Pantry, Upgraded Countertops, Walk-in Closet(s), Wood Floors, Other
- Fireplace: Yes
- Number of Fireplaces: 1
- Fireplace(s): Brick
- Appliances: Built-In Microwave, Dishwasher, Disposal, Dryer, Energy Efficient Appliances, Exhaust Fan, Extra Refrigerator/Freezer, Microwave, Refrigerator, Stainless Steel Appliances, Washer, Water Heater
- Flooring: Ceramic Tile, Hardwood, Carpet, Vinyl
Rooms
Bathrooms
- Total Bathrooms: 3
- Full Bathrooms: 2
- Half Bathrooms: 1
- Upper Floor Baths: 2
- Upper - Full Baths: 2
- Main Floor Baths: 1
- Main - 1/2 Baths: 1
Bedrooms
- Total Bedrooms: 4
- Bedrooms Upper: 4
Exterior
- Exterior Features: Extensive Hardscape, Sidewalks, Other
- Porch/Patio/Deck: Deck(s), Brick, Patio(s), Porch(es)
Parking
- Garage: Yes
- Garage Spaces: 2
- Total Spaces: 2
- Parking Type: Attached Garage, Driveway
- Garage Description: Garage - Side Entry, Garage Door Opener, Inside Access, Oversized
Location
- Area: Upper Gwynedd Twp (10656)
- Municipality: UPPER GWYNEDD TWP
- County: MONTGOMERY
- Subdivision: GWYNEDD SHIRES
- Cross Streets: Scobee
- Driving Directions: .
School Information
- School District: North Penn
- Elementary School: Inglewood
- Middle School: Penndale
- High School: North Penn
Heating & Cooling
- Central air: Yes
- Cooling Type: Central A/C
- Cooling Fuel: Electric
- Heating Type: Forced Air
- Heating Fuel: Natural Gas
- Water Heater: Natural Gas
Utilities
- Sewer: Public Sewer
- Water: Public
Structural Information
- Architectural Style: Colonial
- Structure Type: Detached
- Construction: Vinyl Siding, Brick
- Basement: Yes
- Basement Entrance: Yes
- Basement Desc.: Outside Entrance, Heated, Partially Finished, Full, Shelving, Sump Pump, Walkout Level
- Foundation: Concrete Perimeter
- Roof: Architectural Shingle
- Doors: Double Entry, French, Six Panel
- Stories Description: Main, Upper 1
- Square Feet: 4,016
- Sq. Ft. Source: Estimated
- Living Area: 4,016 Sq. Ft.
- Finished Above Grnd: 3,016 Sq. Ft.
- Finished Below Grnd: 1,000 Sq. Ft.
- Basement Finished: 75%
- Year Built: 1988
- Year Built Source: Estimated
- Property Condition: Excellent
Lot Features
- Lot Size (Acres): 0.8
- Lot Size (Sq. Ft.): 34,848
- Lot Size Source: Estimated
- Zoning: RES
Financial Considerations
- Price Per Sq. Ft.: $273.54
- Assessment Year: 2026
- School Tax: $7,579
- County Tax: $1,336
- County Tax Freq: Annually
- Tax w/Assessment: $244,760
- Tax Amount: $9,689
- Tax Year: 2026
- Tax Total Finished Sq. Ft.: 3016
Disclosures and Reports
- Ownership: Fee Simple
- Inclusions: Kitchen & Basement Refrigerators / Washer/Dryer /Shed / Potting Shed /Some furniture if buyer is interested - all, "in as is condition " with no monetary value.
- Lot Number: 23
Listed by RE/MAX Reliance, Louise Knoll
Get Pre-Approved Today
Schools
Schools serving 1215 Jarvis Ln
School District:North Penn School District
| Name | Grades | Distance |
|---|---|---|
Inglewood El School 1313 Allentown Road, Lansdale, PA 19446 | K-6 | 1.1 mi |
Penndale Middle School 400 Penn Street, Lansdale, PA 19446 | 7-9 | 1.5 mi |
North Penn Senior High School 1340 South Valley Forge Road, Lansdale, PA 19446 | 10-12 | 0.4 mi |
Disclaimer:
School attendance boundaries provided by ATTOM Data Solutions and are for reference only. Contact the school directly to verify enrollment eligibility.
Price & Sales History for 1215 Jarvis Ln
Date
Details
Price
Change
Source
7/16/2026
Price Reduced
$825,000
-4.07%
MLS
7/10/2026
Listed
$860,000
—
MLS
Disclaimer: Historical sales information is derived from public records provided by the county offices. Information is not guaranteed and should be independently verified.
Tax History
Tax History for 1215 Jarvis Ln
Year
Property Taxes
Change
Tax Assessment
Change
2026
$9,839
4%
$244,760
—
2024
$9,459
5%
$244,760
—
2023
$8,980
5%
$244,760
—
2022
$8,560
3%
$244,760
—
2021
$8,295
3%
$244,760
—
2020
$8,037
3%
$244,760
—
2020
$7,829
2%
$244,760
—
2019
$7,685
3%
$244,760
—
2018
$7,480
2%
$244,760
—
2017
$7,362
3%
$244,760
—
2016
$7,121
3%
$244,760
—
2015
$6,938
7%
$244,760
—
2014
$6,484
—
$244,760
—
Disclaimer: Historical tax information is derived from public records provided by the county offices. Information is not guaranteed and should be independently verified.
Estimate the Cost
Estimate the Cost for 1215 Jarvis Ln
1215 Jarvis Lane, Lansdale, PA 19446 (MLS# PAMC2186482) is a Single Family property with 4 bedrooms, 2 full bathrooms and 1 partial bathroom. 1215 Jarvis Lane is currently listed for $825,000 and was received on July 10, 2026. Want to learn more about 1215 Jarvis Lane? Do you have questions about finding other Single Family real estate for sale in Lansdale? You can browse all Lansdale real estate or contact a Coldwell Banker agent to request more information.