This is a carousel with tiles that activate property listing cards. Use the previous and next buttons to navigate.
1/1
$930,000
This is a carousel with tiles that activate property listing cards. Use the previous and next buttons to navigate.
1/1
Property Description
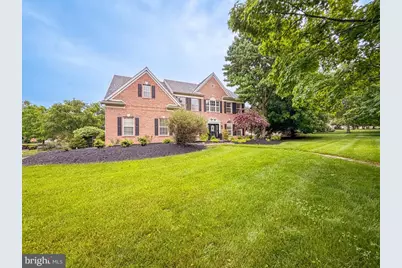
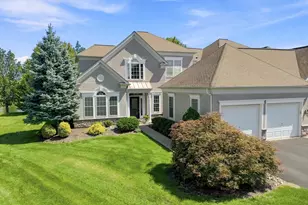
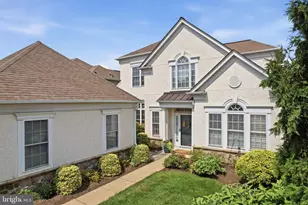
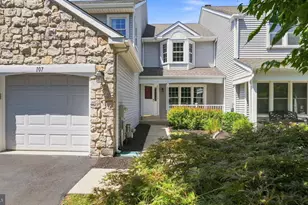
Welcome to 128 Wentworth Drive, nestled in the highly sought-after Holly Manor development in Montgomery Township. Stunning curb appeal and a handsome brick-front exterior welcome you into this sun-filled, expansive home featuring 4 bedrooms and 3.5 baths. The main level offers a flowing floor plan beginning with a dramatic two-story foyer, flanked by a spacious formal living room and elegant formal dining room, both enhanced by crown molding. The beautifully renovated gourmet kitchen is truly the heart of the home, boasting granite countertops, a ceramic subway tile backsplash, farm apron sink, center island with seating, pendant lighting, 42-inch cabinetry, top-of-the-line stainless steel appliances, a built-in desk area, and a bright breakfast nook with sliding doors leading to the backyard. Adjacent to the kitchen is the impressive two-story family room, featuring a cozy wood-burning fireplace with slate surround, oversized windows, and skylights that flood the space with natural light. Also on the main level are a spacious home office, powder room, convenient laundry room with cabinetry, and direct access to the attached two-car garage. Upstairs, the gracious owner's suite offers vaulted ceilings, three walk-in closets, and a fully remodeled en-suite bath with dual vanities, a soaking tub, and separate stall shower. Three additional generously sized bedrooms, each with ample closet space, and a well-appointed hall bath complete the upper level. The finished basement offers endless possibilities, featuring a wet bar, expansive open entertaining area, and a separate room with glass-paned French doors-ideal for a media room, game room, home gym, or additional office. Step outside to your own private backyard oasis, designed for entertaining, complete with a paver patio, in-ground pool, and inviting gazebo. This exceptional property offers the perfect setting for both everyday living and memorable gatherings with family and friends. Ideally located near shopping and conveniences including Costco, BJ's Wholesale Club, Wegmans, Trader Joe's, numerous fine restaurants, parks, train access, major routes, and Merck & Co., all within the award-winning North Penn School District. Professional Photos To Follow - Don't miss this rare opportunity.
Full Property Details
Full Property Details for 128 Wentworth Dr
General
- Sold For: $930,000
- Taxes: $14,034 (2026)
- Status: Closed
- Type: Single Family
- Source: BrightMLSPhilly
- MLS ID: PAMC2179808
- Added to Site: 89 day(s) ago
Interior
- Rooms/Areas: Living Room, Dining Room, Primary Bedroom, Bedroom 2, Bedroom 3, Bedroom 4, Family Room, Basement, Office
- Interior Features: Bar, Breakfast Area, Carpet, Ceiling Fan(s), Crown Moldings, Floor Plan - Open, Formal/Separate Dining Room, Kitchen - Gourmet, Kitchen - Island, Kitchen - Eat-In, Pantry, Bathroom - Soaking Tub, Bathroom - Stall Shower, Walk-in Closet(s), Wet/Dry Bar, Window Treatments, Wood Floors
- Fireplace: Yes
- Number of Fireplaces: 1
- Fireplace(s): Wood
- Appliances: Built-In Microwave, Dishwasher, Disposal, Oven/Range - Gas, Stainless Steel Appliances
- Flooring: Wood, Carpet
Rooms
Bathrooms
- Total Bathrooms: 4
- Full Bathrooms: 3
- Half Bathrooms: 1
- Upper Floor Baths: 2
- Upper - Full Baths: 2
- Main Floor Baths: 1
- Main - 1/2 Baths: 1
- Lower Floor Baths: 1
- Lower - Full Baths: 1
Bedrooms
- Total Bedrooms: 4
- Bedrooms Upper: 4
Additional Information
- Pool: Yes
- Private Pool: Yes
- Pool Description: In Ground
Exterior
- Porch/Patio/Deck: Patio(s)
Parking
- Garage: Yes
- Garage Spaces: 2
- Total Spaces: 2
- Parking Type: Attached Garage, Driveway, On Street, Off Street
- Garage Description: Garage - Side Entry, Built In, Inside Access
Location
- Area: Montgomery Twp (10646)
- Municipality: MONTGOMERY TWP
- County: MONTGOMERY
- Subdivision: HOLLY MANOR
- Cross Streets: Manor Drive
- Driving Directions: From 5 Points Montgomeryville - West on Cowpath - Left on Line Street - Left on Wentworth - Corner of Wentworth and Manor
School Information
- School District: North Penn
Heating & Cooling
- Central air: Yes
- Cooling Type: Central A/C
- Cooling Fuel: Electric
- Heating Type: Central
- Heating Fuel: Propane - Leased
- Water Heater: Propane
Utilities
- Sewer: Public Sewer
- Water: Public
Structural Information
- Architectural Style: Colonial
- Structure Type: Detached
- Construction: Brick, Vinyl Siding
- Basement: Yes
- Basement Desc.: Partially Finished, Sump Pump
- Foundation: Concrete Perimeter
- Doors: Six Panel
- Stories Description: Lower 1, Main, Upper 1
- Square Feet: 4,599
- Sq. Ft. Source: Estimated
- Living Area: 4,599 Sq. Ft.
- Finished Above Grnd: 3,449 Sq. Ft.
- Finished Below Grnd: 1,150 Sq. Ft.
- Year Built: 1996
- Year Built Source: Assessor
Unit Information
Unit 1
- Bathrooms-Lower: 1
Lot Features
- Lot Size (Acres): 0.46
- Lot Size (Sq. Ft.): 20,000
- Lot Size Source: Assessor
- Lot Dimensions: 124.00 x 0.00
- Zoning: RESIDENTIAL
- Lot Description: Corner
- Fencing (Description): Partially
Financial Considerations
- Price Per Sq. Ft.: $260.92
- Assessment Year: 2026
- School Tax: $10,698
- City/TownTax: $1,358
- City/TownTax Freq: Annually
- County Tax: $1,814
- County Tax Freq: Annually
- Tax w/Assessment: $332,200
- Tax Amount: $14,034
- Tax Year: 2026
- Terms: Standard Sale
- Tax Total Finished Sq. Ft.: 3449
Disclosures and Reports
- Ownership: Fee Simple
- Inclusions: Washer, dryer, refrigerator, rear patio furniture and all window treatments. All in as-is condition with no monetary value.
- Lot Number: 40
Listed by BHHS Keystone Properties, Anthony Serrao
Sold by RE/MAX Central - Lansdale, Breffny Rouse

Get Pre-Approved Today
Schools
Schools serving 128 Wentworth Dr
School District:North Penn School District
| Name | Grades | Distance |
|---|---|---|
Bridle Path El School 200 Bridle Path Road, Lansdale, PA 19446 | K-6 | 0.9 mi |
Penndale Middle School 400 Penn Street, Lansdale, PA 19446 | 7-9 | 1.2 mi |
North Penn Senior High School 1340 South Valley Forge Road, Lansdale, PA 19446 | 10-12 | 2.8 mi |
Disclaimer:
School attendance boundaries provided by ATTOM Data Solutions and are for reference only. Contact the school directly to verify enrollment eligibility.
Price & Sales History for 128 Wentworth Dr
Date
Details
Price
Change
Source
7/30/2026
Sold
$930,000
3.34%
MLS
6/03/2026
Listed
$899,900
—
MLS
Disclaimer: Historical sales information is derived from public records provided by the county offices. Information is not guaranteed and should be independently verified.
128 Wentworth Drive, Lansdale, PA 19446 (MLS# PAMC2179808) is a Single Family property that was sold at $930,000 on July 30, 2026. Want to learn more about 128 Wentworth Drive? Do you have questions about finding other Single Family real estate for sale in Lansdale? You can browse all Lansdale real estate or contact a Coldwell Banker agent to request more information.