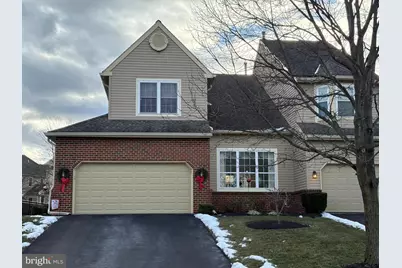
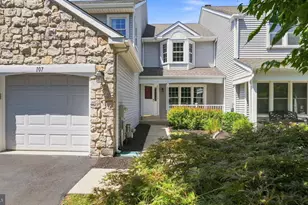
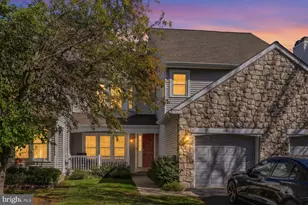
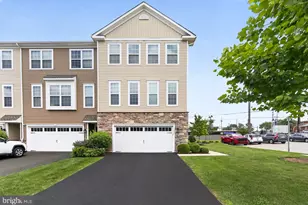
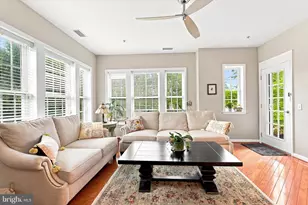
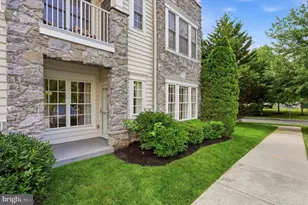
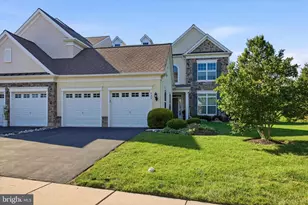
Full Property Details for 133 Pinecrest Ln
General
- Sold For: $520,000
- HOA FEE: $236/month
- Taxes: $8,308 (2025)
- Status: Closed
- Type: Townhouse
- Source: BrightMLSPhilly
- MLS ID: PAMC2164478
- Added to Site: 288 day(s) ago
Interior
- Rooms/Areas: Living Room, Dining Room, Sitting Room, Bedroom 2, Bedroom 3, Kitchen, Family Room, Bedroom 1
- Interior Features: Bathroom - Jetted Tub, Carpet, Ceiling Fan(s), Crown Moldings, Family Room Off Kitchen, Formal/Separate Dining Room, Kitchen - Eat-In, Pantry, Skylight(s), Window Treatments
- Fireplace: Yes
- Number of Fireplaces: 1
- Fireplace(s): Gas/Propane
- Appliances: Dishwasher, Washer
Rooms
- Total Bathrooms: 3
- Full Bathrooms: 2
- Half Bathrooms: 1
- Upper Floor Baths: 2
- Upper - Full Baths: 2
- Main Floor Baths: 1
- Main - 1/2 Baths: 1
- Total Bedrooms: 3
- Bedrooms Upper: 3
Exterior
- Porch/Patio/Deck: Deck(s)
Parking
- Garage: Yes
- Garage Spaces: 2
- Total Spaces: 2
- Parking Features: Asphalt Driveway, Paved Driveway
- Parking Type: Attached Garage
- Garage Description: Garage - Front Entry, Additional Storage Area, Garage Door Opener
Location
- Area: Montgomery Twp (10646)
- Municipality: MONTGOMERY TWP
- County: MONTGOMERY
- Subdivision: PINECREST
- Driving Directions: Enter Pinecrest off of Route 202 or 309
School Information
- School District: North Penn
Community
- Association: Yes
- Assoc. Name: PINECREST
- Assoc. Fees Include: Lawn Maintenance, Snow Removal, Trash
Heating & Cooling
- Central air: Yes
- Cooling Type: Central A/C
- Cooling Fuel: Electric
- Heating Type: Central
- Heating Fuel: Natural Gas
- Water Heater: Natural Gas
Utilities
- Sewer: Public Sewer
- Water: Public
- Utility Description: Under Ground
Structural Information
- Architectural Style: Other
- Structure Type: End of Row/Townhouse
- Construction: Masonry
- Basement: Yes
- Basement Desc.: Full, Partially Finished
- Foundation: Permanent, Concrete Perimeter
- Roof: Asphalt
- Stories Description: Main, Upper 1
- Square Feet: 2,310
- Sq. Ft. Source: Assessor
- Living Area: 2,310 Sq. Ft.
- Finished Above Grnd: 2,310 Sq. Ft.
- Year Built: 1993
- Year Built Source: Assessor
Lot Features
- Property View: Golf Course
- Lot Size (Acres): 0.14
- Lot Size (Sq. Ft.): 6,117
- Lot Size Source: Assessor
- Lot Dimensions: 53.00 x 0.00
- Zoning: RESIDENTIAL
Financial Considerations
- Price Per Sq. Ft.: $233.77
- Association Fee: $236
- Assoc Fee Freq.: Monthly
- Assessment Year: 2025
- School Tax: $6,623
- City/TownTax: $604
- City/TownTax Freq: Annually
- County Tax: $1,080
- County Tax Freq: Annually
- Tax w/Assessment: $205,670
- Tax Amount: $8,308
- Tax Year: 2025
- Terms: Standard Sale
- Tax Total Finished Sq. Ft.: 2310
Disclosures and Reports
- Ownership: Fee Simple
- Inclusions: Refrigerator , washer and dryer "as is", all window treatments
- Lot Number: 126
Listed by Marchese Real Estate & Insurance, James E Marchese
Sold by RE/MAX 440 - Perkasie, Scott Moyer