Full Property Details for 133 Vernon Ct
General
- Sold For: $460,000
- HOA FEE: $158/month
- Taxes: $6,942 (2025)
- Status: Closed
- Type: Townhouse
- Source: BrightMLSPhilly
- MLS ID: PAMC2181384
- Added to Site: 137 day(s) ago
Interior
- Rooms/Areas: Living Room, Bedroom 2, Bedroom 3, Kitchen, Family Room, Foyer, Bedroom 1
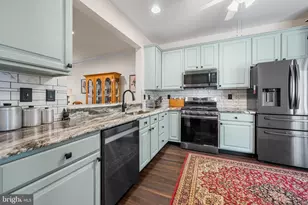
- Interior Features: Carpet, Ceiling Fan(s), Combination Dining/Living, Crown Moldings, Floor Plan - Open, Kitchen - Gourmet, Recessed Lighting, Upgraded Countertops, Walk-in Closet(s), Wood Floors
- Fireplace: Yes
- Number of Fireplaces: 1
- Fireplace(s): Gas/Propane
- Appliances: Built-In Microwave, Built-In Range, Dishwasher, Disposal, Dryer, Oven - Self Cleaning, Oven/Range - Gas, Washer
- Flooring: Carpet, Ceramic Tile, Hardwood
Rooms
- Total Bathrooms: 3
- Full Bathrooms: 2
- Half Bathrooms: 1
- Upper Floor Baths: 2
- Upper - Full Baths: 2
- Main Floor Baths: 1
- Main - 1/2 Baths: 1
- Total Bedrooms: 3
- Bedrooms Upper: 3
Exterior
- Exterior Features: Sidewalks
- Porch/Patio/Deck: Patio(s), Deck(s)
Parking
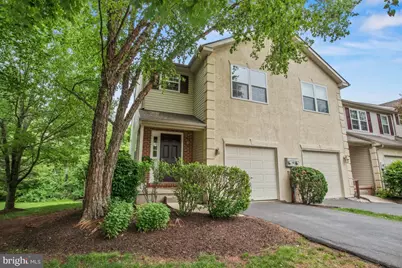
- Garage: Yes
- Garage Spaces: 1
- Total Spaces: 2
- Parking Type: Attached Garage, Driveway, On Street
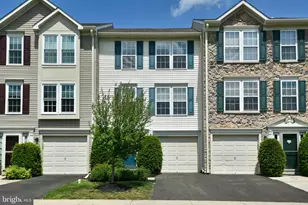
- Garage Description: Garage - Front Entry
Location
- Area: Hatfield Twp (10635)
- Municipality: HATFIELD TWP
- County: MONTGOMERY
- Cross Streets: Welsh Rd
- Driving Directions: Vernon Ct is off of Welsh Rd
School Information
- School District: North Penn
- Elementary School: Walton Farm
- Middle School: Pennfield
- High School: North Penn Senior
Community
- Association: Yes
- Assoc. Fees Include: Common Area Maintenance, Trash
Heating & Cooling
- Central air: Yes
- Cooling Type: Central A/C
- Cooling Fuel: Electric
- Heating Type: Forced Air
- Heating Fuel: Natural Gas
- Water Heater: Natural Gas
Utilities
- Sewer: Public Sewer
- Water: Public
Structural Information
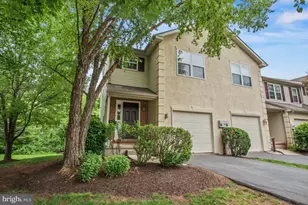
- Architectural Style: Traditional
- Structure Type: End of Row/Townhouse
- Construction: Vinyl Siding
- Basement: Yes
- Basement Desc.: Daylight, Full
- Foundation: Concrete Perimeter
- Roof: Architectural Shingle
- Stories Description: Main, Upper 1
- Square Feet: 1,560
- Sq. Ft. Source: Assessor
- Living Area: 1,560 Sq. Ft.
- Finished Above Grnd: 1,560 Sq. Ft.
- Year Built: 2001
- Year Built Source: Assessor
- Property Condition: Excellent
Lot Features
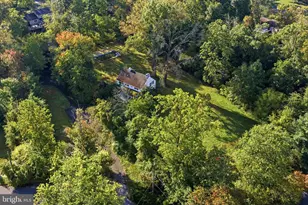
- Property View: Pasture, Trees/Woods
- Lot Size (Acres): 0.02
- Lot Size (Sq. Ft.): 900
- Lot Size Source: Assessor
- Lot Dimensions: 20.00 x 45.00
- Zoning: RESIDENTIAL
Financial Considerations
- Price Per Sq. Ft.: $298.08
- Association Fee: $158
- Assoc Fee Freq.: Monthly
- Assessment Year: 2026
- School Tax: $5,101
- City/TownTax: $860
- City/TownTax Freq: Annually
- County Tax: $899
- County Tax Freq: Annually
- Tax w/Assessment: $164,740
- Tax Amount: $6,942
- Tax Year: 2025
- Terms: Standard Sale
- Tax Total Finished Sq. Ft.: 1560
Disclosures and Reports
- Ownership: Fee Simple
- Lot Number: 24
Listed by Keller Williams Real Estate-Blue Bell, Amy O Shea
Sold by Homestarr Realty, Shin Y Kim





![[Address not provided], North Wales, PA 19454 - Photo 1](https://m1.cbhomes.com/p/339/PAMC2196514/B04bd20f233F4f5/s23cc.webp)





