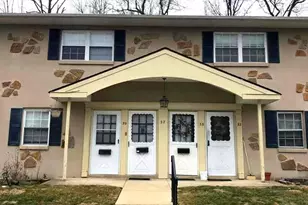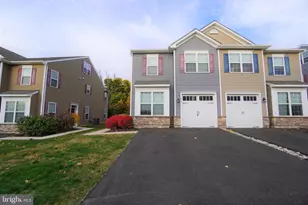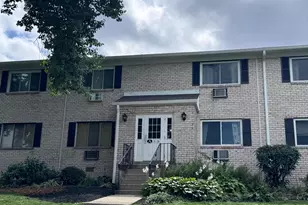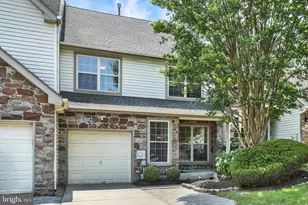
This is a carousel with tiles that activate property listing cards. Use the previous and next buttons to navigate.
1/23
$2,950
This is a carousel with tiles that activate property listing cards. Use the previous and next buttons to navigate.
1/23
Property Description
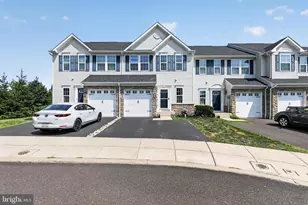
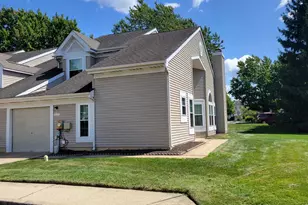
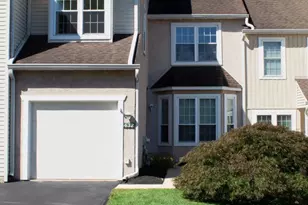
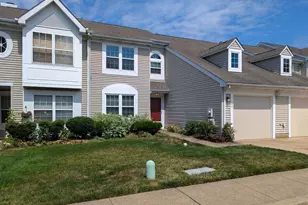

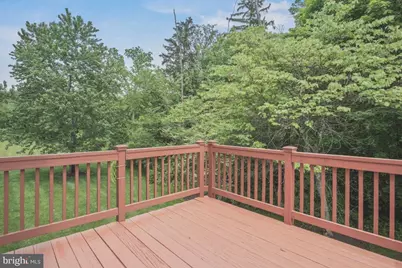
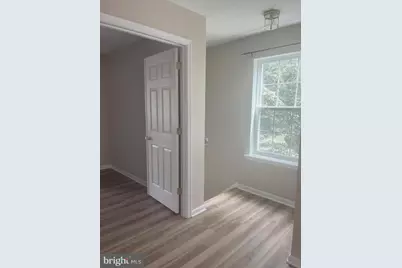
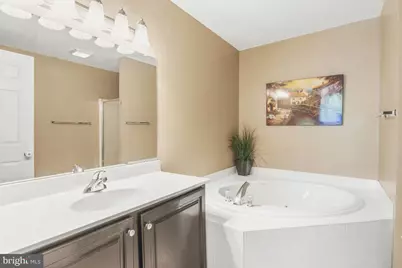
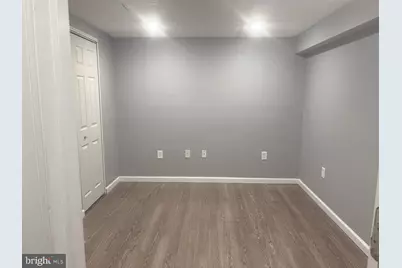
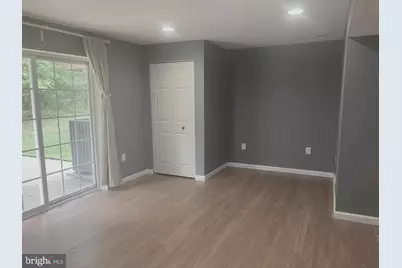
Welcome to this well-maintained end-unit townhome located in the North Penn School District. Surrounded by open space and scenic wooded views, this home perfectly combines comfort, style, and privacy. The bright and inviting main level features a spacious living and dining area, complete with a cozy gas fireplace and sliding glass doors that lead to a private deck overlooking the trees. Upstairs, you'll discover three generously sized bedrooms and two full bathrooms, including a primary suite designed for ultimate comfort and relaxation. Additionally, there is ample storage throughout the home for easy organization. The daylight walk-out basement offers exceptional additional living space, perfect for a large family room, movie theater, playroom, or fitness area. Step outside to the patio and enjoy tranquil wooded views, along with the added privacy of open green space next to this premium end-unit location. Attached is a one-car garage, a private driveway, and community parking. Recently upgraded wood floors. Conveniently located near shopping, dining, parks, and major routes, this home is a must-see. The owner is responsible for the Homeowners Association (HOA).
Full Property Details
Full Property Details for 133 Vernon Ct
General
- Rent: $2,950
- HOA FEE: $158/month
- Status: Active
- Type: Townhouse
- Source: BrightMLSPhilly
- MLS ID: PAMC2189418
- Updated: 7/29/2026
- Added to Site: 24 day(s) ago
Rental Information
- Max. Lease (Mths): 24
- Min. Lease (Mths): 12
Interior
- Rooms/Areas: Living Room, Bedroom 2, Bedroom 3, Kitchen, Family Room, Basement, Foyer, Bedroom 1
- Interior Features: 2nd Kitchen, Bathroom - Walk-In Shower, Breakfast Area, Bathroom - Tub Shower, Ceiling Fan(s), Crown Moldings, Dining Area, Floor Plan - Open, Pantry, Recessed Lighting, Walk-in Closet(s), Wood Floors, Other
- Fireplace: Yes
- Number of Fireplaces: 1
- Fireplace(s): Gas/Propane
- Appliances: Cooktop, Dishwasher, Disposal, Dryer, Microwave, Oven - Single, Refrigerator, Washer
- Flooring: Laminated, Wood
Rooms
Bathrooms
- Total Bathrooms: 3
- Full Bathrooms: 2
- Half Bathrooms: 1
- Upper Floor Baths: 2
- Upper - Full Baths: 2
- Main Floor Baths: 1
- Main - 1/2 Baths: 1
Bedrooms
- Total Bedrooms: 3
- Bedrooms Upper: 3
Exterior
- Exterior Features: Sidewalks, Street Lights
- Porch/Patio/Deck: Deck(s)
Parking
- Garage: Yes
- Garage Spaces: 1
- Total Spaces: 2
- Parking Type: Attached Garage, Driveway, On Street
- Garage Description: Garage - Front Entry, Garage Door Opener
Location
- Area: Hatfield Twp (10635)
- Municipality: HATFIELD TWP
- County: MONTGOMERY
- Driving Directions: Vernon Ct is off of Welsh Rd
School Information
- School District: North Penn
- Elementary School: Walton Farm
- Middle School: Pennfield
- High School: North Penn Senior
Community
- Association: Yes
- Assoc. Fees Include: Common Area Maintenance, Snow Removal, Trash
- Pets Allowed: Yes
- Pets: Case by Case Basis, Number Limit
Heating & Cooling
- Central air: Yes
- Cooling Type: Central A/C
- Cooling Fuel: Electric
- Heating Type: Forced Air
- Heating Fuel: Natural Gas
- Water Heater: Natural Gas
Utilities
- Sewer: Public Sewer
- Water: Public
- Utility Description: Electric Available, Natural Gas Available, Sewer Available, Water Available
Structural Information
- Architectural Style: Traditional
- Structure Type: End of Row/Townhouse
- Construction: Vinyl Siding
- Basement: Yes
- Basement Desc.: Fully Finished, Sump Pump, Walkout Level
- Foundation: Concrete Perimeter
- Roof: Architectural Shingle
- Stories Description: Main, Upper 1
- Square Feet: 1,560
- Sq. Ft. Source: Assessor
- Living Area: 1,560 Sq. Ft.
- Finished Above Grnd: 1,560 Sq. Ft.
- Year Built: 2001
- Year Built Source: Assessor
- Property Condition: Excellent
Lot Features
- Lot Size (Acres): 0.02
- Lot Size (Sq. Ft.): 900
- Lot Size Source: Assessor
- Lot Dimensions: 20.00 x 45.00
- Zoning: RESIDENTIAL
Financial Considerations
- Price Per Sq. Ft.: $1.89
- Association Fee: $158
- Assoc Fee Freq.: Monthly
- Security Deposit: $2,950
- Tenant Pays: Electricity, Gas, Heat, Hot Water, Sewer, Utilities - All, Water
- Tax Total Finished Sq. Ft.: 1560
Disclosures and Reports
- Ownership: Other
Listed by Homestarr Realty, Shin Y Kim
Schools
Schools serving 133 Vernon Ct
School District:North Penn School District
| Name | Grades | Distance |
|---|---|---|
Walton Farm El School 1610 Allentown Road, Lansdale, PA 19446 | K-6 | 0.9 mi |
Pennfield Middle School 726 Forty Foot Road, Hatfield, PA 19440 | 7-9 | 0.9 mi |
North Penn Senior High School 1340 South Valley Forge Road, Lansdale, PA 19446 | 10-12 | 1.8 mi |
Disclaimer:
School attendance boundaries provided by ATTOM Data Solutions and are for reference only. Contact the school directly to verify enrollment eligibility.
Price History for 133 Vernon Ct
Date
Details
Price
Change
Source
7/29/2026
Listed
$2,950
—
MLS
Disclaimer: Historical sales information is derived from public records provided by the county offices. Information is not guaranteed and should be independently verified.

133 Vernon Court, Lansdale, PA 19446 (MLS# PAMC2189418) is a Townhouse property with 3 bedrooms, 2 full bathrooms and 1 partial bathroom. 133 Vernon Court is currently listed for rent at $2,950 and was received on July 29, 2026. Want to learn more about 133 Vernon Court? Do you have questions about finding other real estate for sale or rent in Lansdale? You can browse all Lansdale rentals or contact a Coldwell Banker agent to request more information.