This is a carousel with tiles that activate property listing cards. Use the previous and next buttons to navigate.
1/1
$858,000
This is a carousel with tiles that activate property listing cards. Use the previous and next buttons to navigate.
1/1
Property Description
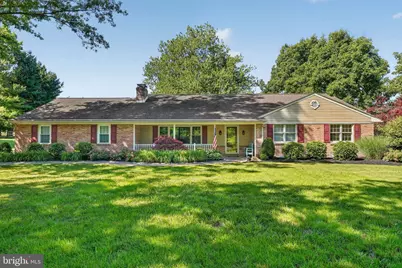
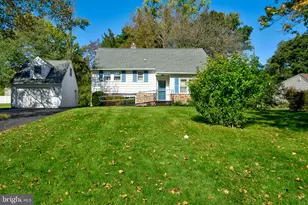
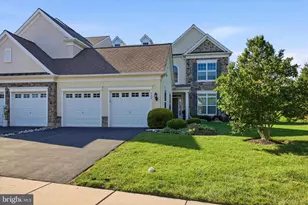
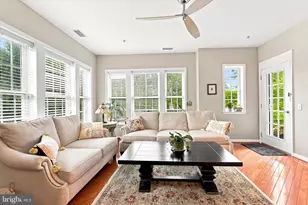
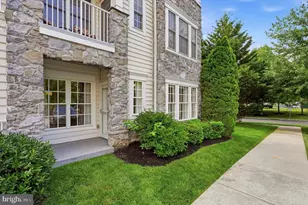
Rare Opportunity! Welcome to this exceptional ranch home nestled on 1.5 beautifully landscaped acres in the highly desirable North Penn School District. Offering a rare combination of comfort, privacy, and flexibility, this unique property features two distinct living spaces-a spacious three-bedroom main residence and a separate Township-approved 2nd floor one-bedroom residence complete with its own private entrance, full kitchen, laundry room, generous storage, and private composite deck. Whether you're seeking multigenerational living, accommodations for extended family, a dedicated home office, private guest quarters, or rental income potential, this remarkable property is designed to adapt to every stage of life. A charming brick paver walkway leads to the inviting front porch and into the warm and welcoming main residence, where hardwood flooring flows throughout the living and dining rooms. The spacious living room is highlighted by a beautiful brick wood-burning fireplace, custom built-in cabinetry, and a large bay window that fills the room with natural light. The dining room opens seamlessly into the well-appointed kitchen, featuring abundant cabinetry, Corian countertops, stainless steel appliances, and a center island topped with granite. Just beyond, the expansive four-season sunroom overlooks the private backyard and serves as the perfect gathering space year-round. Complete with a striking brick accent wall, recessed lighting, and a freestanding propane fireplace, this inviting room is ideal for entertaining or simply relaxing while enjoying the peaceful surroundings. A convenient powder room and first-floor laundry/mudroom with direct garage access enhance the home's thoughtful layout. The primary suite offers dual closets and shares a beautifully updated Jack-and-Jill bathroom with the hallway, featuring dual vanities, radiant heated tile flooring, and a tiled shower. The second bedroom includes its own private half bath, while the third bedroom provides additional space for family or guests. The finished lower level significantly expands the home's living space with a second brick wood-burning fireplace, wet bar, full bathroom, recessed lighting, and the durable Owens Corning wall system, along with generous unfinished storage space. Step outside to your own private backyard retreat featuring an expansive brick patio, mature landscaping, custom flagstone hardscaping, a stunning outdoor brick fireplace, and landscape lighting-creating an exceptional setting for entertaining or enjoying peaceful evenings at home. The beautifully maintained 1.5-acre property also includes a large storage shed and abundant outdoor space to relax, garden, or play. Adding to the home's exceptional versatility is theTownship-approved one-bedroom residence, accessed by its own exterior entrance for complete privacy. This thoughtfully designed living space includes a full kitchen, one full bath, private laundry room, generous storage, and its own composite deck, making it ideal for parents, adult children, long-term guests, live-in caregivers, an executive home office, or potential rental income. Conveniently located just minutes from the Pennsylvania Turnpike, shopping, dining, parks, and everyday conveniences, this exceptional property offers the perfect balance of peaceful suburban living and easy accessibility. Rarely does a property offer this unique blend of space, privacy, flexibility, and functionality. More than just a beautiful home, this is a property that evolves with your family's changing needs-whether accommodating multiple generations, creating a private retreat for guests, establishing a separate work-from-home environment, or generating supplemental rental income. Opportunities like this are truly one of a kind.
Full Property Details
Full Property Details for 1340 Keeler Rd
General
- Sold For: $858,000
- Taxes: $9,596 (2025)
- Status: Closed
- Type: Single Family
- Source: BrightMLSPhilly
- MLS ID: PAMC2187684
- Added to Site: 94 day(s) ago
Interior
- Number of Rooms: 10
- Rooms/Areas: Living Room, Dining Room, Primary Bedroom, Bedroom 2, Bedroom 4, Kitchen, Basement, Bedroom 1, Sun/Florida Room
- Interior Features: Primary Bath(s), Kitchen - Island, Butlers Pantry, Ceiling Fan(s), Attic/House Fan, Water Treat System, 2nd Kitchen, Bathroom - Stall Shower, Kitchen - Eat-In, Recessed Lighting
- Fireplace: Yes
- Number of Fireplaces: 3
- Fireplace(s): Brick, Free Standing, Gas/Propane, Wood
- Appliances: Cooktop, Oven - Wall, Oven - Self Cleaning, Dishwasher, Disposal
- Flooring: Wood, Fully Carpeted, Vinyl, Tile/Brick
Rooms
Bathrooms
- Total Bathrooms: 5
- Full Bathrooms: 3
- Half Bathrooms: 2
- Upper Floor Baths: 1
- Upper - Full Baths: 1
- Main Floor Baths: 3
- Main - Full Baths: 1
- Main - 1/2 Baths: 2
- Lower Floor Baths: 1
- Lower - Full Baths: 1
Bedrooms
- Total Bedrooms: 4
- Bedrooms Upper: 1
- Bedrooms Main & Up: 3
Exterior
- Exterior Features: Extensive Hardscape, Exterior Lighting, Outbuilding(s), Sidewalks
- Porch/Patio/Deck: Patio(s), Porch(es), Deck(s)
Parking
- Garage: Yes
- Garage Spaces: 2
- Total Spaces: 2
- Parking Type: Attached Garage, Driveway
- Garage Description: Inside Access, Garage Door Opener, Garage - Side Entry
Location
- Area: Towamencin Twp (10653)
- Municipality: TOWAMENCIN TWP
- County: MONTGOMERY
- Subdivision: LANSDALE
- Cross Streets: Troxel Rd.
- Driving Directions: GPS
School Information
- School District: North Penn
- High School: North Penn Senior
Heating & Cooling
- Central air: Yes
- Cooling Type: Central A/C, Wall Unit
- Cooling Fuel: Electric
- Heating Type: Hot Water, Baseboard - Electric
- Heating Fuel: Oil, Electric
- Water Heater: Oil, Electric
Utilities
- Sewer: On Site Septic
- Water: Public
- Utility Description: Cable TV
Structural Information
- Architectural Style: Ranch/Rambler
- Structure Type: Detached
- Construction: Brick
- Basement: Yes
- Basement Desc.: Full, Partially Finished
- Foundation: Brick/Mortar
- Roof: Pitched, Shingle
- Stories Description: Lower 1, Main, Upper 1
- Square Feet: 3,648
- Sq. Ft. Source: Estimated
- Living Area: 3,648 Sq. Ft.
- Finished Above Grnd: 3,148 Sq. Ft.
- Finished Below Grnd: 500 Sq. Ft.
- Year Built: 1965
- Year Built Source: Assessor
Unit Information
Unit 1
- Bathrooms-Lower: 1
Additional Structures
- Other Structures: Shed
Lot Features
- Lot Size (Acres): 1.49
- Lot Size (Sq. Ft.): 64,758
- Lot Size Source: Assessor
- Lot Dimensions: 175.00 x 0.00
- Zoning: R175
- Lot Description: Level
Financial Considerations
- Price Per Sq. Ft.: $274.75
- Assessment Year: 2026
- School Tax: $6,985
- City/TownTax: $1,320
- City/TownTax Freq: Annually
- County Tax: $1,184
- County Tax Freq: Annually
- Tax w/Assessment: $216,900
- Tax Amount: $9,596
- Tax Year: 2025
- Terms: Standard Sale
- Tax Total Finished Sq. Ft.: 3148
Disclosures and Reports
- Ownership: Fee Simple
- Exclusions: Sign on shed
- Inclusions: Washer/dryer in apartment, apartment AC wall units, bookcases, desk, & filing cabinet found in office.
- Lot Number: 84
Listed by Iron Valley Real Estate Legacy, Stacey L DeLong
Sold by Herb Real Estate, Inc., Mark P Antonio

Get Pre-Approved Today
Schools
Schools serving 1340 Keeler Rd
School District:North Penn School District
| Name | Grades | Distance |
|---|---|---|
Walton Farm El School 1610 Allentown Road, Lansdale, PA 19446 | K-6 | 0.9 mi |
Pennfield Middle School 726 Forty Foot Road, Hatfield, PA 19440 | 7-9 | 2.2 mi |
North Penn Senior High School 1340 South Valley Forge Road, Lansdale, PA 19446 | 10-12 | 0.7 mi |
Disclaimer:
School attendance boundaries provided by ATTOM Data Solutions and are for reference only. Contact the school directly to verify enrollment eligibility.
Price & Sales History for 1340 Keeler Rd
Date
Details
Price
Change
Source
10/01/2026
Sold
$858,000
-0.8%
MLS
8/14/2026
Price Reduced
$864,900
-2.81%
MLS
7/15/2026
Listed
$889,900
—
MLS
Disclaimer: Historical sales information is derived from public records provided by the county offices. Information is not guaranteed and should be independently verified.
1340 Keeler Road, Lansdale, PA 19446 (MLS# PAMC2187684) is a Single Family property that was sold at $858,000 on October 01, 2026. Want to learn more about 1340 Keeler Road? Do you have questions about finding other Single Family real estate for sale in Lansdale? You can browse all Lansdale real estate or contact a Coldwell Banker agent to request more information.